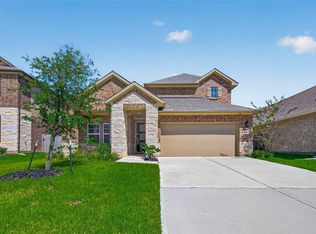
Warm, welcoming and 55+, this beautifully appointed home blends comfort and style with everyday functionality. The chef-inspired kitchen features a striking granite island, handsome pendant lighting, abundant cabinetry, and a cozy dining space perfect for gathering. The spacious primary suite offers a private sitting area, elegant zero clearance shower, and oversized closet with custom organization and convenient laundry room pass-through. Secondary bedroom provides inviting comfort, while the flexible bonus room is ideal for an office, craft room, or extra bedroom. Additional highlights include accessibility features, water softener, generator, mud area with garage access, oversized laundry room, and a peaceful screened-in back porch for relaxing evenings. Enjoy exceptional neighborhood amenities including walking trails, pond, boat launch, pet park, dance/yoga studio, demonstration kitchen, book club, book exchange, activity calendar, and more. Book your tour today!
For sale
Price cut: $5K (9/18)
$384,900
5757 Lakeside Villas Ct, Conroe, TX 77304
2beds
2,008sqft
Single Family Residence
Built in 2019
7,261 Square Feet Lot
$378,700 Zestimate®
$192/sqft
$308/mo HOA
What's special
Private sitting areaStriking granite islandElegant zero clearance showerHandsome pendant lightingChef-inspired kitchenOversized laundry roomConvenient laundry room pass-through
- 65 days
- 80
- 9
Zillow last checked:
Listing updated:
Listed by:
Tracey Kerr TREC #0636040 832-732-2616,
Top Guns Realty on Lake Conroe
Source: HAR,MLS#: 39633858
Facts & features
Interior
Bedrooms & bathrooms
- Bedrooms: 2
- Bathrooms: 2
- Full bathrooms: 2
Primary bedroom
- Level: First
- Area: 225
- Dimensions: 15x15
Bedroom
- Level: First
- Area: 132
- Dimensions: 11x12
Other
- Level: First
- Area: 121
- Dimensions: 11x11
Other
- Level: First
- Area: 147
- Dimensions: 21x7
Other
- Level: First
- Area: 234
- Dimensions: 18x13
Utility room
- Level: First
- Area: 65
- Dimensions: 10x6.5
Heating
- Natural Gas
Cooling
- Ceiling Fan(s), Electric
Appliances
- Included: Disposal, Water Softener, Gas Oven, Microwave, Gas Cooktop, Dishwasher
- Laundry: Washer Hookup
Features
- Crown Molding, Dry Bar, Formal Entry/Foyer, High Ceilings, All Bedrooms Down, En-Suite Bath, Sitting Area, Split Plan, Walk-In Closet(s)
- Flooring: Tile, Vinyl
- Windows: Window Coverings
Interior area
- Total structure area: 2,008
- Total interior livable area: 2,008 sqft
Video & virtual tour
Property
Parking
- Total spaces: 2
- Parking features: Attached
- Attached garage spaces: 2
Accessibility
- Accessibility features: Disabled Access, Master Bath Disabled Access
Features
- Stories: 1
- Patio & porch: Covered, Patio/Deck, Screened
- Exterior features: Sprinkler System
- Fencing: Back Yard
Lot
- Size: 7,261 Square Feet
- Features: Back Yard, Subdivided, 0 Up To 1/4 Acre
Details
- Parcel number: 480963
Construction
Type & style
- Home type: SingleFamily
- Architectural style: Traditional
- Property subtype: Single Family Residence
Materials
- Brick, Stone
- Foundation: Slab
- Roof: Composition
Condition
- New construction: No
- Year built: 2019
Utilities & green energy
- Sewer: Public Sewer
- Water: Public
Green energy
- Energy efficient items: Thermostat
Community & HOA
Community
- Senior community: Yes
- Subdivision: Villas At White Oak Ranch
HOA
- Has HOA: Yes
- Amenities included: Boat Ramp, Clubhouse, Controlled Access, Fitness Center, Picnic Area, Pond, Pool
- HOA fee: $308 monthly
Location
- Region: Conroe
Financial & listing details
- Price per square foot: $192/sqft
- Tax assessed value: $399,519
- Annual tax amount: $6,653
- Date on market: 8/11/2026
- Listing terms: Cash,Conventional,FHA,VA Loan
- Ownership: Full Ownership
- Road surface type: Concrete, Curbs, Gutters
Estimated market value
$378,700
$360,000 - $398,000
$2,958/mo
Price history
| Date | Event | Price |
|---|---|---|
| 9/18/2026 | Price change | $384,900-1.3%$192/sqft |
Source:  HAR #39633858 Report a problem HAR #39633858 Report a problem | ||
| 8/11/2026 | Listed for sale | $389,900$194/sqft |
Source: HAR #39633858 Report a problem | ||
| 8/11/2026 | Listing removed | $389,900$194/sqft |
Source: HAR #28653482 Report a problem | ||
| 7/19/2026 | Price change | $389,900-0.7%$194/sqft |
Source: HAR #28653482 Report a problem | ||
| 7/1/2026 | Price change | $392,500-1%$195/sqft |
Source: HAR #28653482 Report a problem | ||
| 6/11/2026 | Price change | $396,500-0.6%$197/sqft |
Source: HAR #28653482 Report a problem | ||
| 5/29/2026 | Price change | $399,000-2.7%$199/sqft |
Source: HAR #28653482 Report a problem | ||
| 5/7/2026 | Listed for sale | $410,000-0.4%$204/sqft |
Source: HAR #28653482 Report a problem | ||
| 5/1/2026 | Listing removed | $411,700$205/sqft |
Source: HAR #7766757 Report a problem | ||
| 3/23/2026 | Price change | $411,700+3.1%$205/sqft |
Source: HAR #7766757 Report a problem | ||
| 3/10/2026 | Price change | $399,500-3.7%$199/sqft |
Source: HAR #49189509 Report a problem | ||
| 2/26/2026 | Price change | $414,900-1.2%$207/sqft |
Source: HAR #49189509 Report a problem | ||
| 1/23/2026 | Price change | $419,900-0.9%$209/sqft |
Source: HAR #49189509 Report a problem | ||
| 1/9/2026 | Price change | $423,900-0.2%$211/sqft |
Source: HAR #49189509 Report a problem | ||
| 12/1/2025 | Price change | $424,900-1%$212/sqft |
Source: HAR #49189509 Report a problem | ||
| 11/15/2025 | Listed for sale | $429,000+3.9%$214/sqft |
Source: HAR #49189509 Report a problem | ||
| 8/20/2024 | Listing removed | -- |
Source: HAR #49028982 Report a problem | ||
| 7/17/2024 | Pending sale | $412,900$206/sqft |
Source: HAR #49028982 Report a problem | ||
| 7/11/2024 | Price change | $412,900-0.5%$206/sqft |
Source: HAR #49028982 Report a problem | ||
| 5/24/2024 | Listed for sale | $415,000$207/sqft |
Source: HAR #49028982 Report a problem | ||
Public tax history
| Year | Property taxes | Tax assessment |
|---|---|---|
| 2025 | $3,905 -21.5% | $399,519 +4.8% |
| 2024 | $4,976 +5.7% | $381,180 +2.4% |
| 2023 | $4,706 | $372,160 -0.8% |
| 2022 | -- | $375,000 +14.1% |
| 2021 | $5,459 -20.7% | $328,660 -8.6% |
| 2020 | $6,886 +617% | $359,580 +642.9% |
| 2019 | $960 +86.8% | $48,400 +100% |
| 2018 | $514 | $24,200 |
Find assessor info on the county website
Monthly payment
Est. payment
Payment breakdown
Explore the cost of this home by adjusting the details. Changes won't be saved.Climate risks
Neighborhood: White Oak Ranch
Nearby schools
Schools provided by the listing agent
- Elementary: Lagway Elementary School
- Middle: Calfee Middle School
- High: Willis High School
Source: HAR. This data may not be complete. We recommend contacting the local school district to confirm school assignments for this home.
- $368,800-- bd2 ba1.8k sqft5753 Lakeside Villas Ct, Conroe, TX 77304Off Market
- $367,600-- bd2 ba1.7k sqft5761 Lakeside Villas Ct, Conroe, TX 77304Off Market
- $345,900-- bd2 ba1.7k sqft5749 Lakeside Villas Ct, Conroe, TX 77304Off Market
- $445,100-- bd2 ba2.2k sqft5765 Lakeside Villas Ct, Conroe, TX 77304Off Market
Similar homes
- $328,0002 bd2 ba1.5k sqft12215 Forest Villas Ln, Conroe, TX 77304For Sale
 MLS ID #63031609, Kevin Harberson, Better Homes and Gardens Real Estate Gary Greene - The Woodlands. HAR
 - $365,0004 bd3 ba2.6k sqft5807 Brimstone Hill Ln, Conroe, TX 77304For Sale
 MLS ID #79469322, Jeremiah Johnson, Keller Williams Preferred. HAR
 - $365,0004 bd4 ba2.8k sqft7046 Lauren Oak Dr, Conroe, TX 77304For Sale
 MLS ID #26658681, Brock Duncan, Ignite Real Estate Group. HAR
 - $319,0004 bd3 ba2.3k sqft7611 Dragon Pearls Ln, Conroe, TX 77304For Sale
 MLS ID #77575262, Yi Zhang, All Side Realty. HAR
