Why choose between convenience & privacy when you can have both? Minutes from I45, downtown Conroe, shopping, dining, grocery stores & everyday conveniences, this move-in ready, one-story home offers the location today's buyers are looking for. Enjoy easy access to The Woodlands, Lake Conroe, restaurants & retail while coming home to a peaceful setting with one side neighbor & no rear neighbor with a wooded greenbelt backdrop. Inside, you'll find an open-concept layout with durable wood-look flooring, granite countertops, stainless steel appliances, abundant cabinet space & a breakfast bar overlooking the living area. A versatile flex room is ideal for a home office, playroom or formal dining. The private primary suite features a large walk-in closet, soaking tub & separate shower. Relax on the covered back patio overlooking the fenced backyard. Community amenities include a neighborhood lake across the street, walking trails & green spaces. Well-loved & maintained. Fridge STAYS!
For sale
Price cut: $20K (10/19)
$299,999
6167 White Spruce Dr, Conroe, TX 77304
3beds
1,740sqft
Single Family Residence
Built in 2024
6,529 Square Feet Lot
$296,400 Zestimate®
$172/sqft
$67/mo HOA
What's special
Move-in ready one-story homeStainless steel appliancesDurable wood-look flooringFridge staysGranite countertopsLarge walk-in closetFenced backyard
- 145 days
- 91
- 5
Zillow last checked:
Listing updated:
Listed by:
Bridget Moore TREC #0570078 832-334-3331,
CB&A, Realtors,
Erica McLane TREC #0816366 361-326-6022,
CB&A, Realtors
Source: HAR,MLS#: 31259620
Facts & features
Interior
Bedrooms & bathrooms
- Bedrooms: 3
- Bathrooms: 2
- Full bathrooms: 2
Primary bedroom
- Level: First
- Area: 182
- Dimensions: 13 x 14
Bedroom
- Level: First
- Area: 143
- Dimensions: 11 x 13
Bedroom
- Level: First
- Area: 110
- Dimensions: 11 x 10
Other
- Level: First
- Area: 48
- Dimensions: 6 x 8
Dining room
- Level: First
- Area: 120
- Dimensions: 10 x 12
Kitchen
- Level: First
- Area: 210
- Dimensions: 15 x 14
Living room
- Level: First
- Area: 288
- Dimensions: 16 x 18
Primary bath
- Level: First
- Area: 88
- Dimensions: 11 x 8
Utility room
- Level: First
- Area: 30
- Dimensions: 6 x 5
Heating
- Natural Gas
Cooling
- Ceiling Fan(s), Electric
Appliances
- Included: Disposal, Gas Oven, Microwave, Gas Cooktop, Dishwasher
- Laundry: Electric Dryer Hookup, Washer Hookup
Features
- All Bedrooms Down, En-Suite Bath, Primary Bed - 1st Floor, Split Plan, Walk-In Closet(s)
- Flooring: Carpet, Vinyl
- Windows: Insulated/Low-E windows, Window Coverings
Interior area
- Total structure area: 1,740
- Total interior livable area: 1,740 sqft
Video & virtual tour
Property
Parking
- Total spaces: 2
- Parking features: Attached, Additional Parking, Garage Door Opener
- Attached garage spaces: 2
Features
- Stories: 1
- Patio & porch: Covered, Patio/Deck
- Exterior features: Side Yard
- Fencing: Back Yard
- Has view: Yes
- View description: Lake, Water
- Has water view: Yes
- Water view: Lake,Water
Lot
- Size: 6,529 Square Feet
- Features: Back Yard, Greenbelt, Subdivided, 0 Up To 1/4 Acre
Details
- Parcel number: 521332
Construction
Type & style
- Home type: SingleFamily
- Architectural style: Traditional
- Property subtype: Single Family Residence
Materials
- Batts Insulation, Brick, Other
- Foundation: Slab
- Roof: Composition
Condition
- New construction: No
- Year built: 2024
Utilities & green energy
- Sewer: Public Sewer
- Water: Public, Water District
Green energy
- Energy efficient items: Attic Vents, Thermostat, HVAC
Community & HOA
Community
- Subdivision: Wedgewood Forest
HOA
- Has HOA: Yes
- Amenities included: Boat Dock, Boat Ramp, Park, Playground, Pond, Tennis Court(s), Trail(s)
- HOA fee: $800 annually
Location
- Region: Conroe
Financial & listing details
- Price per square foot: $172/sqft
- Tax assessed value: $271,096
- Annual tax amount: $7,068
- Date on market: 6/1/2026
- Listing terms: Cash,Conventional,FHA,VA Loan
- Ownership: Full Ownership
- Road surface type: Concrete, Curbs
Estimated market value
$296,400
$282,000 - $311,000
$2,124/mo
Price history
| Date | Event | Price |
|---|---|---|
| 10/19/2026 | Price change | $299,999-6.3%$172/sqft |
Source:  HAR #31259620 Report a problem HAR #31259620 Report a problem | ||
| 9/3/2026 | Price change | $320,000-1.5%$184/sqft |
Source: HAR #31259620 Report a problem | ||
| 7/27/2026 | Price change | $325,000-1.5%$187/sqft |
Source: HAR #31259620 Report a problem | ||
| 6/27/2026 | Price change | $330,000-2.9%$190/sqft |
Source: HAR #31259620 Report a problem | ||
| 6/1/2026 | Listed for sale | $339,900+3%$195/sqft |
Source: HAR #31259620 Report a problem | ||
| 8/1/2024 | Listing removed | -- |
Source: HAR #96705187 Report a problem | ||
| 6/28/2024 | Listed for sale | $329,900$190/sqft |
Source: HAR #96705187 Report a problem | ||
| 6/27/2024 | Listing removed | -- |
Source: HAR #86176430 Report a problem | ||
| 5/30/2024 | Listed for sale | $329,900$190/sqft |
Source: HAR #86176430 Report a problem | ||
| 5/30/2024 | Listing removed | -- |
Source: HAR #54707316 Report a problem | ||
| 5/18/2024 | Price change | $329,900-3.8%$190/sqft |
Source: HAR #54707316 Report a problem | ||
| 4/25/2024 | Listed for sale | $342,900$197/sqft |
Source: HAR #54707316 Report a problem | ||
| 4/25/2024 | Listing removed | -- |
Source: HAR #44050615 Report a problem | ||
| 4/24/2024 | Price change | $342,900+0.9%$197/sqft |
Source: HAR #44050615 Report a problem | ||
| 4/18/2024 | Price change | $339,900-0.9%$195/sqft |
Source: HAR #44050615 Report a problem | ||
| 3/28/2024 | Listed for sale | $342,900$197/sqft |
Source: HAR #44050615 Report a problem | ||
Public tax history
| Year | Property taxes | Tax assessment |
|---|---|---|
| 2025 | $3,356 +431.6% | $271,096 +721.5% |
| 2024 | $631 +19.8% | $33,000 +20% |
| 2023 | $527 | $27,500 -17.9% |
| 2022 | -- | $33,500 |
Find assessor info on the county website
Monthly payment
Est. payment
Payment breakdown
Explore the cost of this home by adjusting the details. Changes won't be saved.Climate risks
Neighborhood: 77304
Nearby schools
Schools provided by the listing agent
- Elementary: Gordon Reed Elementary School
- Middle: Peet Junior High School
- High: Conroe High School
Source: HAR. This data may not be complete. We recommend contacting the local school district to confirm school assignments for this home.
Similar homes
- $298,0004 bd2 ba1.8k sqft906 Golden Willow Ln, Conroe, TX 77304For Sale
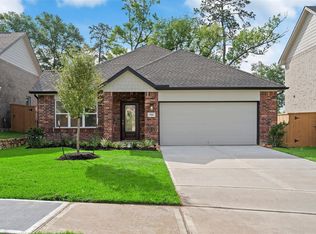 MLS ID #46002665, Leslie Hitt, CB&A, Realtors. HAR
 - $325,0002 bd2 ba1.5k sqft12215 Forest Villas Ln, Conroe, TX 77304For Sale
 MLS ID #63031609, Kevin Harberson, Better Homes and Gardens Real Estate Gary Greene - The Woodlands. HAR
 - $319,0004 bd3 ba2.3k sqft7611 Dragon Pearls Ln, Conroe, TX 77304For Sale
 MLS ID #77575262, Yi Zhang, All Side Realty. HAR
 - $384,0004 bd3 ba2.2k sqft373 Pleasant Hill Way, Conroe, TX 77304For Sale
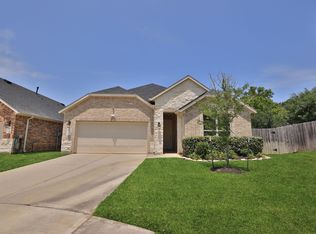 MLS ID #94790087, Danielle Jeggle, RE/MAX Integrity. HAR
