Charming 4-bedroom, 2-bath brick home in the established Cedar Woods subdivision of Conroe! This well-maintained residence offers a functional, open layout with a spacious living area that flows into the kitchen and dining space. The kitchen provides ample cabinet storage and workspace for everyday living. The private primary suite features an en-suite bath, while three additional bedrooms offer flexibility for guests, a home office, or hobbies. A/C system updated in 2026 with a new evaporator coil. Conveniently located near I-45 for easy commuting, with quick access to shopping, dining, and entertainment in Conroe. Close to Lake Conroe for boating and fishing, as well as Candy Cane Park and the Heritage Museum of Montgomery County.
For sale
Price cut: $9K (7/16)
$270,000
611 Orchid Hill Dr E, Conroe, TX 77301
4beds
1,952sqft
:
Get pre-qualified$1,943/mo
Single Family Residence
Built in 2015
5,013 Square Feet Lot
$268,500 Zestimate®
$138/sqft
$40/mo HOA
What's special
Functional open layout
- 105 days |
- 126 |
- 5 |
Zillow last checked:
Listing updated:
Listed by:
Adam Olsen TREC #0642075 936-689-9123,
eXp Realty, LLC
Source: HAR,MLS#: 75384095
Facts & features
Interior
Bedrooms & bathrooms
- Bedrooms: 4
- Bathrooms: 2
- Full bathrooms: 2
Rooms
- Room types: Family Room, Utility Room
Primary bathroom
- Features: Primary Bath: Double Sinks, Primary Bath: Separate Shower, Primary Bath: Soaking Tub, Secondary Bath(s): Tub/Shower Combo, Vanity Area
Kitchen
- Features: Breakfast Bar, Kitchen open to Family Room
Heating
- Natural Gas
Cooling
- Ceiling Fan(s), Electric
Appliances
- Included: Disposal, Gas Oven, Gas Range, Dishwasher
- Laundry: Electric Dryer Hookup, Washer Hookup
Features
- Formal Entry/Foyer, High Ceilings, All Bedrooms Down, Walk-In Closet(s)
- Flooring: Carpet, Tile
- Windows: Insulated/Low-E windows, Window Coverings
Interior area
- Total structure area: 1,952
- Total interior livable area: 1,952 sqft
Video & virtual tour
Property
Parking
- Total spaces: 2
- Parking features: Attached, Garage Door Opener
- Attached garage spaces: 2
Features
- Stories: 1
- Patio & porch: Covered, Patio/Deck
- Exterior features: Side Yard, Sprinkler System
- Fencing: Back Yard,Partial
Lot
- Size: 5,013 Square Feet
- Features: Back Yard, Build Line Restricted, Subdivided, 0 Up To 1/4 Acre
Details
- Parcel number: 391233
Construction
Type & style
- Home type: SingleFamily
- Architectural style: Contemporary,Traditional
- Property subtype: Single Family Residence
Materials
- Brick, Wood Siding
- Foundation: Slab
- Roof: Composition
Condition
- New construction: No
- Year built: 2015
Utilities & green energy
- Sewer: Public Sewer
Green energy
- Energy efficient items: Attic Vents, HVAC>13 SEER
Community & HOA
Community
- Subdivision: Cedar Woods
HOA
- Has HOA: Yes
- Amenities included: Playground
- HOA fee: $484 annually
Location
- Region: Conroe
Financial & listing details
- Price per square foot: $138/sqft
- Tax assessed value: $279,800
- Annual tax amount: $6,959
- Date on market: 4/13/2026
- Listing terms: Cash,Conventional,FHA,VA Loan
- Road surface type: Concrete, Curbs
Estimated market value
$268,500
$255,000 - $282,000
$1,984/mo
Price history
| Date | Event | Price |
|---|---|---|
| 7/16/2026 | Price change | $270,000-3.2%$138/sqft |
Source:  HAR #75384095 Report a problem HAR #75384095 Report a problem | ||
| 5/30/2026 | Price change | $279,000-6.7%$143/sqft |
Source: HAR #75384095 Report a problem | ||
| 4/13/2026 | Listed for sale | $299,000+59.9%$153/sqft |
Source: eXp Realty #75384095 Report a problem | ||
| 8/10/2016 | Listing removed | $186,990$96/sqft |
Source: Keller Williams - Signature #80140452 Report a problem | ||
| 8/1/2016 | Pending sale | $186,990$96/sqft |
Source: Keller Williams - Signature #80140452 Report a problem | ||
| 7/12/2016 | Price change | $186,990-2.1%$96/sqft |
Source: Keller Williams - Signature #80140452 Report a problem | ||
| 3/18/2016 | Price change | $190,990-1.5%$98/sqft |
Source: Keller Williams - Signature #80140452 Report a problem | ||
| 12/15/2015 | Listed for sale | $193,900$99/sqft |
Source: Keller Williams Signature #80140452 Report a problem | ||
Public tax history
| Year | Property taxes | Tax assessment |
|---|---|---|
| 2025 | $1,426 +0.3% | $279,800 +9.5% |
| 2024 | $1,421 +0.8% | $255,561 +1.4% |
| 2023 | $1,409 | $252,050 +0.8% |
| 2022 | -- | $249,970 +20% |
| 2021 | $1,465 +0.2% | $208,310 +6.7% |
| 2020 | $1,462 +0% | $195,190 +0.4% |
| 2019 | $1,462 -66.3% | $194,360 +6.3% |
| 2018 | $4,331 +69% | $182,920 |
| 2017 | $2,563 +2203.6% | $182,920 +3775.4% |
| 2015 | $111 | $4,720 |
| 2014 | $111 | $4,720 |
Find assessor info on the county website
Monthly payment
Est. payment
Payment breakdown
Explore the cost of this home by adjusting the details. Changes won't be saved.Climate risks
Neighborhood: Cedar Woods
Nearby schools
GreatSchools rating
- 7/10Patterson Elementary SchoolGrades: PK-4Distance: 0.2 mi
- 6/10Donald J Stockton Junior High SchoolGrades: 7-8Distance: 0.4 mi
- 5/10Conroe High SchoolGrades: 9-12Distance: 3.7 mi
Schools provided by the listing agent
- Elementary: Patterson Elementary School (Conroe)
- Middle: Stockton Junior High School
- High: Conroe High School
Source: HAR. This data may not be complete. We recommend contacting the local school district to confirm school assignments for this home.
- $294,900-- bd2 ba2.6k sqft615 Orchid Hill Dr E, Conroe, TX 77301Off Market
- $249,100-- bd2 ba1.7k sqft607 Orchid Hill Dr E, Conroe, TX 77301Off Market
- $234,3003 bd2 ba1.6k sqft619 Orchid Hill Dr E, Conroe, TX 77301Off Market

- $267,200-- bd2 ba1.9k sqft2221 Pine Creek Ct, Conroe, TX 77301Off Market
- $278,9004 bd2 ba2.1k sqft2261 Ivy Wall Dr, Conroe, TX 77301Off Market
- $100-- bd-- ba-- sqft2265 Ivy Wall Dr, Conroe, TX 77301Off Market
- $235,0003 bd2 ba1.6k sqft2217 Pine Creek Ct, Conroe, TX 77301For Sale
- $299,9003 bd2 ba1.8k sqft623 Orchid Hill Dr E, Conroe, TX 77301Off Market
A local agent can set up tours, give advice and negotiate with sellers.
A local lender can help you make sure your offer is ready when you are.
Similar homes
- $285,0004 bd3 ba2.1k sqft2245 Maple Point Dr N, Conroe, TX 77301For Sale
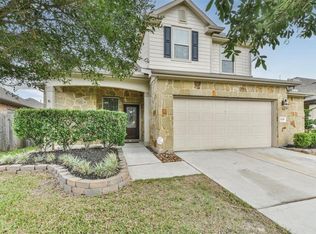 MLS ID #84282562, Eric Harris, eXp Realty LLC. HAR
 - $235,0003 bd2 ba1.6k sqft2217 Pine Creek Ct, Conroe, TX 77301For Sale
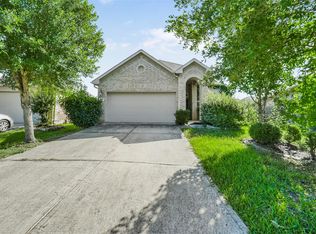 MLS ID #96013178, Nicole Hill, Walzel Properties - Corporate Office. HAR
 - $268,5003 bd2 ba1.7k sqft1802 Tavish Ln, Conroe, TX 77301For Sale
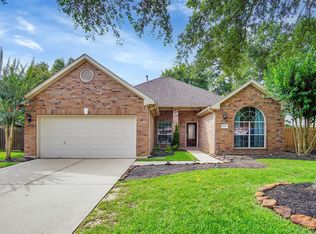 MLS ID #70128476, Pamela Lavender, Vision Realty. HAR
 - $299,0004 bd3 ba2.3k sqft8 Landscape Ct, Conroe, TX 77301For Sale
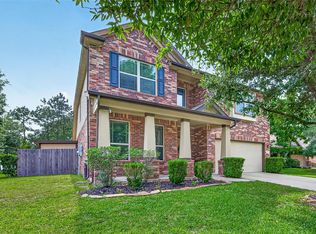 MLS ID #83637065, Karen Sumner, Keller Williams Realty Professionals. HAR
 - $310,0004 bd2 ba2k sqft2919 Twin Cove Ct, Conroe, TX 77301For SaleMLS ID #39968158, Yesenia Morales Gonzalez, Nextgen Real Estate Properties. HAR
- $297,0003 bd2 ba1.6k sqft1069 Shadow Glenn Dr, Conroe, TX 77301For SaleMLS ID #34353436, Karen Brooks, RE/MAX Integrity. HAR
- $285,0003 bd2 ba1.9k sqft3021 Quarry Springs Dr, Conroe, TX 77301For SaleMLS ID #66533961, Cynthia Vela, Real Properties. HAR
- $262,5003 bd2 ba1.6k sqft2326 Strong Horse Dr, Conroe, TX 77301For SaleMLS ID #38446688, Dane Gates, Berkshire Hathaway HomeServices Premier Properties. HAR
- $270,0003 bd2 ba1.6k sqft2243 O'Conner Ranch Way, Conroe, TX 77301For SaleMLS ID #35308591, Taneeka Henderson, Southern Star Realty. HAR
- $249,0004 bd2 ba1.8k sqft9934 Sterling Place Dr, Conroe, TX 77303For SaleMLS ID #31952160, Pompello Rubio, Texas Grand Real Estate Inc.. HAR
- $249,0003 bd2 ba1.4k sqft3506 Pearl Mill Ln, Conroe, TX 77301For SaleMLS ID #31589158, Evelyn Wuneburger, Keller Williams Realty Professionals. HAR
- $240,0003 bd3 ba1.7k sqft3591 Cannon Dr, Conroe, TX 77301For SaleMLS ID #71756400, Dave Noel, Walzel Properties - Conroe. HAR
- $320,0003 bd3 ba2.3k sqft2948 Twin Cove Ct, Conroe, TX 77301For SaleMLS ID #7866730, Holly Rosser, RE/MAX Integrity. HAR
- $315,0003 bd2 ba1.9k sqft1554 Ancient Oak Ln, Conroe, TX 77301For SaleMLS ID #16870933, Seth Halstead, JLA Realty. HAR
- $249,0003 bd2 ba1.7k sqft6169 White Oak Leaf Loop, Conroe, TX 77303For SaleMLS ID #41123754, Hollie Rasberry, Virginia Malone Realty. HAR
- $255,0004 bd3 ba1.7k sqft4314 McGregor Bluff Ln, Conroe, TX 77304For SaleMLS ID #61223722, Carolyn Baker, Keller Williams Advantage Realty. HAR
- $320,0003 bd3 ba2k sqft3624 Cub Dr, Conroe, TX 77301For SaleMLS ID #32161868, Justin Paden, REALM Real Estate Professionals - Sugar Land. HAR
- $275,0003 bd2 ba2k sqft2202 Timberland Country Ct, Conroe, TX 77304For SaleMLS ID #23097664, Crystal Wells, Move Up Home Group. HAR
- $299,9004 bd2 ba1.8k sqft14156 Kamilia Rd, Conroe, TX 77306For SaleMLS ID #32273431, Thuy Shipman, Connect Realty.com. HAR
- $299,9003 bd3 ba2k sqft1972 Elkington Cir, Conroe, TX 77304For SaleMLS ID #30032345, Brenda Schafer, Better Homes and Gardens Real Estate Gary Greene - Lake Conroe South. HAR
