Look what you get a 4 bedroom home with 2.1 baths along with a large game room upstairs. Carpet only in bedrooms and gameroom. Granite countertops are a plus along with washer dryer and refrigerator. Also check out the Austin Stone on this home. In this home you know you are getting a newer HVAC, ROOF which is a piece of mind to any buyer. No rear neighbors, makes it awesome for privacy. Back yard is a blank slate and plenty of room for a pool. Lots of shopping and restaurants nearby. I45 is very close making it a easy compute. Neighborhood has a community pool, Club House & Walking/Bike Trails.
For sale
$245,000
4314 McGregor Bluff Ln, Conroe, TX 77304
4beds
1,796sqft
Single Family Residence
Built in 2020
4,800 Square Feet Lot
$242,500 Zestimate®
$136/sqft
$54/mo HOA
What's special
Granite countertopsLarge game room upstairs
- 2 days
- 110
- 6
Likely to sell faster than
Zillow last checked:
Listing updated:
Listed by:
Linda Glenn TREC #0413084 832-928-4103,
Century 21 Realty Partners
Source: HAR,MLS#: 33576192
Facts & features
Interior
Bedrooms & bathrooms
- Bedrooms: 4
- Bathrooms: 3
- Full bathrooms: 2
- 1/2 bathrooms: 1
Primary bedroom
- Level: First
- Area: 224
- Dimensions: 16x14
Bedroom
- Level: Second
- Area: 143
- Dimensions: 13x11
Bedroom
- Level: Second
- Area: 154
- Dimensions: 14x11
Bedroom
- Level: Second
- Area: 132
- Dimensions: 12x11
Game room
- Level: Second
- Area: 192
- Dimensions: 16x12
Kitchen
- Level: First
- Area: 168
- Dimensions: 14x12
Living room
- Level: First
- Area: 192
- Dimensions: 16x12
Heating
- Electric
Cooling
- Ceiling Fan(s), Electric
Appliances
- Included: Disposal, Gas Oven, Microwave, Gas Range, Dishwasher
- Laundry: Electric Dryer Hookup, Washer Hookup
Features
- En-Suite Bath, Primary Bed - 1st Floor, Walk-In Closet(s)
- Windows: Insulated/Low-E windows
Interior area
- Total structure area: 1,796
- Total interior livable area: 1,796 sqft
Property
Parking
- Total spaces: 2
- Parking features: Attached, Double-Wide Driveway
- Attached garage spaces: 2
Features
- Stories: 2
Lot
- Size: 4,800 Square Feet
- Features: Subdivided, 0 Up To 1/4 Acre
Details
- Parcel number: 493544
Construction
Type & style
- Home type: SingleFamily
- Architectural style: Other
- Property subtype: Single Family Residence
Materials
- Brick, Stone, Wood Siding
- Foundation: Slab
- Roof: Composition
Condition
- New construction: No
- Year built: 2020
Utilities & green energy
- Sewer: Public Sewer
- Water: Public
Community & HOA
Community
- Subdivision: Madision Bend
HOA
- Has HOA: Yes
- Amenities included: Pool
- HOA fee: $649 annually
Location
- Region: Conroe
Financial & listing details
- Price per square foot: $136/sqft
- Tax assessed value: $272,610
- Annual tax amount: $7,366
- Date on market: 10/9/2026
- Listing terms: Cash,Conventional,FHA,VA Loan
Estimated market value
$242,500
$230,000 - $255,000
$2,054/mo
Price history
| Date | Event | Price |
|---|---|---|
| 10/9/2026 | Listed for sale | $245,000-3.9%$136/sqft |
Source:  HAR #33576192 Report a problem HAR #33576192 Report a problem | ||
| 10/3/2026 | Listing removed | $255,000$142/sqft |
Source: HAR #61223722 Report a problem | ||
| 5/27/2026 | Price change | $255,000-7.3%$142/sqft |
Source: HAR #61223722 Report a problem | ||
| 4/20/2026 | Price change | $275,000-3.5%$153/sqft |
Source: HAR #61223722 Report a problem | ||
| 4/13/2026 | Listed for sale | $285,000$159/sqft |
Source: HAR #61223722 Report a problem | ||
Public tax history
| Year | Property taxes | Tax assessment |
|---|---|---|
| 2025 | $3,495 -6.3% | $272,610 +4% |
| 2024 | $3,730 +6.6% | $262,012 +3.4% |
| 2023 | $3,500 | $253,340 +7.5% |
| 2022 | -- | $235,720 +12.6% |
| 2021 | $4,053 +514.4% | $209,370 +614.8% |
| 2020 | $660 | $29,290 |
Find assessor info on the county website
Monthly payment
Est. payment
Payment breakdown
Explore the cost of this home by adjusting the details. Changes won't be saved.Climate risks
Neighborhood: 77304
Nearby schools
Schools provided by the listing agent
- Elementary: Lagway Elementary School
- Middle: Calfee Middle School
- High: Willis High School
Source: HAR. This data may not be complete. We recommend contacting the local school district to confirm school assignments for this home.
- $244,0004 bd3 ba2.1k sqft4318 McGregor Bluff Ln, Conroe, TX 77304Off Market
- $205,7003 bd2 ba1.3k sqft4310 McGregor Bluff Ln, Conroe, TX 77304Off Market
- $215,8003 bd2 ba1.3k sqft4306 McGregor Bluff Ln, Conroe, TX 77304Off Market
- $256,1003 bd3 ba2.1k sqft4302 McGregor Bluff Ln, Conroe, TX 77304Off Market
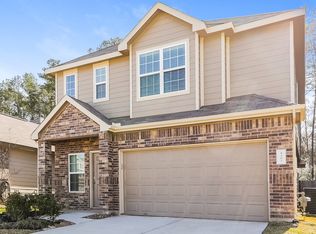
Similar homes
- $258,0004 bd2 ba1.7k sqft11527 Kalinago View Ln, Conroe, TX 77304For Sale
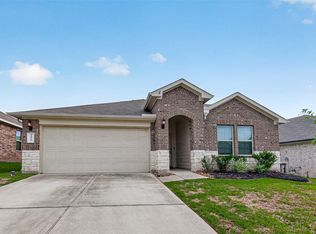 MLS ID #82895862, Sara Vradenburg, Ferris Realty. HAR
 - $249,0003 bd2 ba1.7k sqft1968 Harmon Dr, Conroe, TX 77304For Sale
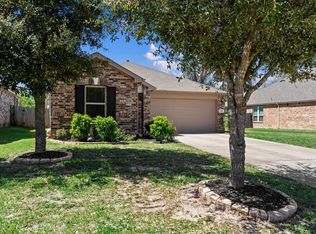 MLS ID #15698576, Stacy Ferro, Connect Realty.com. HAR
 - $250,0003 bd2 ba1.8k sqft7614 Dusty Melody Ln, Conroe, TX 77304For Sale
 MLS ID #90089914, Jimmy Franklin, eXp Realty LLC. HAR
 - $264,0003 bd3 ba1.5k sqft16984 W Juneau, Montgomery, TX 77316For Sale
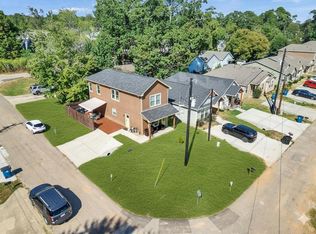 MLS ID #29768538, Alma Puerto, Fast Realty. HAR
