Enjoy the best of Conroe living! Conveniently situated near Lake Conroe, this property offers easy access to boating, fishing, and outdoor recreation while still being just minutes from shopping, dining, and everyday conveniences. Whether you're looking for a primary residence or an investment opportunity, this home places you with quick access to I-45, commuting to nearby areas including The Woodlands and Houston is simple and efficient. This home provides a comfortable layout with an open-concept layout where the kitchen, breakfast bar, and living/dining spaces come together to create a functional gathering area. 3/2/2 with new LVT flooring in entry, hallways, kitchen, and living/dining room. The property is also equipped with solar panels, offering the potential for improved energy efficiency and long-term utility savings.
For sale
Price cut: $6K (9/10)
$249,000
1968 Harmon Dr, Conroe, TX 77304
3beds
1,711sqft
Single Family Residence
Built in 2019
6,499 Square Feet Lot
$246,700 Zestimate®
$146/sqft
$55/mo HOA
What's special
Equipped with solar panelsOpen-concept layout
- 204 days
- 144
- 14
Zillow last checked:
Listing updated:
Listed by:
Stacy Ferro TREC #0522324 936-672-4340,
Connect Realty.com
Source: HAR,MLS#: 15698576
Facts & features
Interior
Bedrooms & bathrooms
- Bedrooms: 3
- Bathrooms: 2
- Full bathrooms: 2
Rooms
- Room types: Utility Room
Primary bedroom
- Level: First
- Area: 216
- Dimensions: 18X12
Bedroom
- Level: First
- Area: 110
- Dimensions: 10X11
Bedroom
- Level: First
- Area: 110
- Dimensions: 10X11
Other
- Level: First
- Area: 40
- Dimensions: 8X5
Dining room
- Level: First
- Area: 195
- Dimensions: 13X15
Kitchen
- Level: First
- Area: 135
- Dimensions: 9X15
Living room
- Level: First
- Area: 255
- Dimensions: 17X15
Primary bath
- Level: First
- Area: 56
- Dimensions: 8X7
Utility room
- Level: First
- Area: 35
- Dimensions: 7X5
Heating
- Natural Gas
Cooling
- Electric
Appliances
- Included: Disposal, Freestanding Oven, Microwave, Gas Range, Dishwasher
- Laundry: Electric Dryer Hookup, Washer Hookup
Features
- All Bedrooms Down
- Flooring: Carpet, Tile, Vinyl
- Has fireplace: No
Interior area
- Total structure area: 1,711
- Total interior livable area: 1,711 sqft
Property
Parking
- Total spaces: 2
- Parking features: Attached
- Attached garage spaces: 2
Features
- Stories: 1
- Patio & porch: Patio/Deck, Porch
- Fencing: Full
Lot
- Size: 6,499 Square Feet
- Features: Subdivided, 0 Up To 1/4 Acre
Details
- Parcel number: 472309
- Special conditions: Probate Listing
Construction
Type & style
- Home type: SingleFamily
- Architectural style: Traditional
- Property subtype: Single Family Residence
Materials
- Brick, Cement Siding
- Foundation: Slab
- Roof: Composition
Condition
- New construction: No
- Year built: 2019
Utilities & green energy
- Water: Water District
Community & HOA
Community
- Subdivision: Wedgewood Falls 03
HOA
- Has HOA: Yes
- Amenities included: Pond
- HOA fee: $665 annually
Location
- Region: Conroe
Financial & listing details
- Price per square foot: $146/sqft
- Tax assessed value: $269,001
- Annual tax amount: $7,013
- Date on market: 3/20/2026
- Listing terms: Cash,Conventional
- Road surface type: Concrete
Estimated market value
$246,700
$234,000 - $259,000
$2,156/mo
Price history
| Date | Event | Price |
|---|---|---|
| 9/10/2026 | Price change | $249,000-2.4%$146/sqft |
Source:  HAR #15698576 Report a problem HAR #15698576 Report a problem | ||
| 7/30/2026 | Price change | $255,000-5.6%$149/sqft |
Source: HAR #15698576 Report a problem | ||
| 5/27/2026 | Price change | $269,999-1.8%$158/sqft |
Source: HAR #15698576 Report a problem | ||
| 4/20/2026 | Price change | $275,000-1.8%$161/sqft |
Source: HAR #15698576 Report a problem | ||
| 3/20/2026 | Listed for sale | $280,000$164/sqft |
Source: HAR #15698576 Report a problem | ||
Public tax history
| Year | Property taxes | Tax assessment |
|---|---|---|
| 2025 | $1,505 -18.9% | $269,001 -2% |
| 2024 | $1,856 +2.8% | $274,549 +10% |
| 2023 | $1,805 | $249,590 +4.2% |
| 2022 | -- | $239,530 +16.1% |
| 2021 | $3,038 +23.3% | $206,270 +88.1% |
| 2020 | $2,465 +165.9% | $109,650 +169.9% |
| 2019 | $927 +653.1% | $40,630 +900.7% |
| 2018 | $123 -0.2% | $4,060 |
| 2017 | $123 | $4,060 |
Find assessor info on the county website
Monthly payment
Est. payment
Payment breakdown
Explore the cost of this home by adjusting the details. Changes won't be saved.Climate risks
Neighborhood: 77304
Nearby schools
Schools provided by the listing agent
- Elementary: Giesinger Elementary School
- Middle: Peet Junior High School
- High: Conroe High School
Source: HAR. This data may not be complete. We recommend contacting the local school district to confirm school assignments for this home.


Similar homes
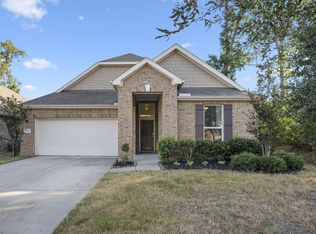
- $245,0004 bd3 ba1.7k sqft4314 McGregor Bluff Ln, Conroe, TX 77304For Sale
 MLS ID #33576192, Linda Glenn, Century 21 Realty Partners. HAR
 - $250,0003 bd2 ba1.8k sqft7614 Dusty Melody Ln, Conroe, TX 77304For Sale
 MLS ID #90089914, Jimmy Franklin, eXp Realty LLC. HAR
 - $255,0003 bd2 ba1.9k sqft4429 Longleaf Timbers Ct, Conroe, TX 77304For Sale
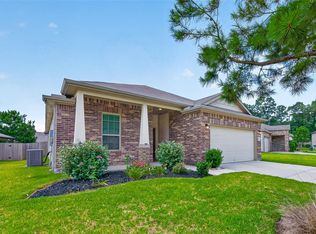 MLS ID #78500610, Ruth Duance, Better Homes and Gardens Real Estate Gary Greene - The Woodlands. HAR
 - $265,0003 bd3 ba1.9k sqft2318 Perkins Crossing Dr, Conroe, TX 77304For Sale
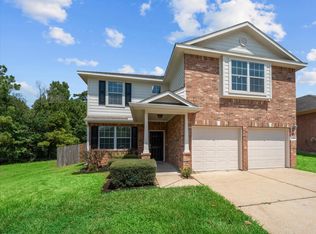 MLS ID #90735384, Lucia Clark, Better Homes and Gardens Real Estate Gary Greene - Champions. HAR
