Welcome to this charming 3-bedroom, 2-bath home nestled in a quiet neighborhood in Conroe, TX. Offering a comfortable layout and inviting living spaces, this home is perfect for families, first-time buyers, or anyone looking for a peaceful place to call home. The spacious living area provides a welcoming setting for relaxing or entertaining, while the well-appointed kitchen offers plenty of room for everyday meals and gatherings. The three bedrooms provide flexibility for a , guests, or a home office, with two full bathrooms adding convenience. Located in a peaceful Conroe community, this property offers a great balance of tranquility and accessibility. Enjoy the charm of neighborhood living while remaining close to local shopping, dining, schools, parks, and major roadways. Whether you're looking for your next home or a smart investment opportunity, this property is ready to welcome you. Schedule a showing today and discover all that this Conroe home has to offer!
For sale
Price cut: $4K (9/20)
$221,000
2129 Cedar Way Dr, Conroe, TX 77301
3beds
1,272sqft
Single Family Residence
Built in 2021
5,732 Square Feet Lot
$218,000 Zestimate®
$174/sqft
$42/mo HOA
What's special
Three bedrooms provide flexibilityInviting living spacesComfortable layoutWell-appointed kitchen
- 42 days
- 156
- 15
Zillow last checked:
Listing updated:
Listed by:
Cody Horn TREC #0672459 281-914-7737,
JLA Realty
Source: HAR,MLS#: 2365576
Facts & features
Interior
Bedrooms & bathrooms
- Bedrooms: 3
- Bathrooms: 2
- Full bathrooms: 2
Primary bedroom
- Level: First
- Area: 168
- Dimensions: 12x14
Bedroom
- Level: First
- Area: 120
- Dimensions: 10x12
Bedroom
- Level: First
- Area: 120
- Dimensions: 10x12
Other
- Level: First
- Area: 44
- Dimensions: 5.5x8
Dining room
- Level: First
- Area: 116
- Dimensions: 8x14.5
Kitchen
- Level: First
- Area: 145
- Dimensions: 10x14.5
Living room
- Level: First
- Area: 294
- Dimensions: 14x21
Primary bath
- Level: First
- Area: 63
- Dimensions: 7x9
Utility room
- Level: First
- Area: 24
- Dimensions: 4x6
Heating
- Electric
Cooling
- Electric
Appliances
- Included: Microwave, Dishwasher
- Laundry: Electric Dryer Hookup, Washer Hookup
Features
- All Bedrooms Down
Interior area
- Total structure area: 1,272
- Total interior livable area: 1,272 sqft
Property
Parking
- Total spaces: 2
- Parking features: Attached
- Attached garage spaces: 2
Features
- Stories: 1
Lot
- Size: 5,732 Square Feet
- Features: Cleared, Subdivided, 0 Up To 1/4 Acre
Details
- Parcel number: 493623
Construction
Type & style
- Home type: SingleFamily
- Architectural style: Traditional
- Property subtype: Single Family Residence
Materials
- Brick, Cement Siding
- Foundation: Slab
- Roof: Composition
Condition
- New construction: No
- Year built: 2021
Utilities & green energy
- Sewer: Public Sewer
- Water: Public
Community & HOA
Community
- Subdivision: Hidden Creek Preserve
HOA
- Has HOA: Yes
- HOA fee: $500 annually
Location
- Region: Conroe
Financial & listing details
- Price per square foot: $174/sqft
- Tax assessed value: $212,943
- Annual tax amount: $5,296
- Date on market: 8/25/2026
- Listing terms: Cash,Conventional,FHA,VA Loan
Estimated market value
$218,000
$207,000 - $229,000
$1,729/mo
Price history
| Date | Event | Price |
|---|---|---|
| 9/20/2026 | Price change | $221,000-1.8%$174/sqft |
Source:  HAR #2365576 Report a problem HAR #2365576 Report a problem | ||
| 8/25/2026 | Listed for sale | $225,000+14.8%$177/sqft |
Source: HAR #2365576 Report a problem | ||
| 4/23/2021 | Listing removed | -- |
Source: HAR #83705269 Report a problem | ||
| 3/3/2021 | Pending sale | $195,964$154/sqft |
Source: HAR #83705269 Report a problem | ||
| 2/26/2021 | Listed for sale | $195,964$154/sqft |
Source: HAR #83705269 Report a problem | ||
Public tax history
| Year | Property taxes | Tax assessment |
|---|---|---|
| 2025 | $4,061 -5.9% | $212,943 -5.6% |
| 2024 | $4,313 +4.6% | $225,470 +4.8% |
| 2023 | $4,123 | $215,160 +6.5% |
| 2022 | -- | $202,030 +822.1% |
| 2021 | $479 -37.1% | $21,910 -35.3% |
| 2020 | $761 | $33,870 |
Find assessor info on the county website
Monthly payment
Est. payment
Payment breakdown
Explore the cost of this home by adjusting the details. Changes won't be saved.Climate risks
Neighborhood: 77301
Nearby schools
Schools provided by the listing agent
- Elementary: Runyan Elementary School
- Middle: Stockton Junior High School
- High: Conroe High School
Source: HAR. This data may not be complete. We recommend contacting the local school district to confirm school assignments for this home.
Similar homes
- $231,5004 bd3 ba1.8k sqft3655 Solanum Dr, Conroe, TX 77301For Sale
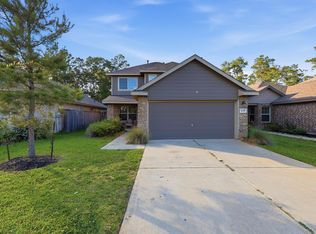 MLS ID #10570757, Ariagni Urrea, Realty Of America, LLC. HAR
 - $222,5003 bd2 ba1.4k sqft1721 Lofty Cedar Ct, Conroe, TX 77301For Sale
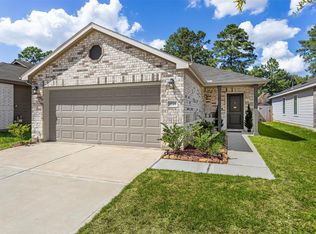 MLS ID #36991336, Melissa Cole, Coldwell Banker Realty - Lake Conroe/Willis. HAR
 - $235,0003 bd2 ba1.5k sqft3407 Quiet Gate Ln, Conroe, TX 77301For Sale
 MLS ID #92408364, Holly Houston, Encompass Real Estate Group. HAR
 - $249,9003 bd2 ba1.4k sqft2947 Palominos Way, Conroe, TX 77301For Sale
 MLS ID #3801344, Darrell Cooper, Jane Byrd Properties International LLC. HAR
