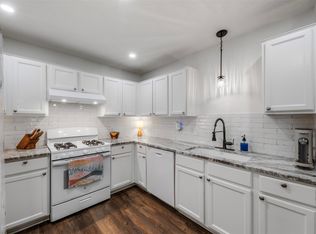
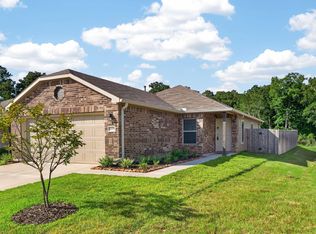
Like new home in Sweetwater Ridge features a family friendly layout with open entertaining areas and a spacious owner's retreat. Gorgeous granite countertops, wood cabinets topped with crown molding and a food prep island. Additional features include a programmable thermostat, undermount kitchen sink with extra deep basin, double-pane Low-E vinyl windows, a finished garage with Wi-Fi-enabled automatic garage door opener. Refrigerator, Washer & Dryer, and Blink closed Circuit Security System included. The system has 6 cameras and can be viewed from your television. The operating system is in the attic and records from the cameras. The community offers a wooded community park with playgrounds, dog parks, picnic areas, a splash pad and walking paths.
For sale
Price cut: $25K (9/22)
$220,000
16375 Sweet Grove Dr, Conroe, TX 77303
3beds
1,337sqft
Single Family Residence
Built in 2023
6,377 Square Feet Lot
$215,300 Zestimate®
$165/sqft
$40/mo HOA
What's special
Finished garageOpen entertaining areasGorgeous granite countertopsFood prep islandDouble-pane low-e vinyl windowsProgrammable thermostatFamily friendly layout
- 142 days
- 326
- 13
Zillow last checked:
Listing updated:
Listed by:
Sharon Sedlacek TREC #0527575 936-524-0981,
Walzel Properties - Corporate Office
Source: HAR,MLS#: 94449441
Facts & features
Interior
Bedrooms & bathrooms
- Bedrooms: 3
- Bathrooms: 2
- Full bathrooms: 2
Primary bedroom
- Level: First
- Area: 168
- Dimensions: 12x14
Bedroom
- Level: First
- Area: 90
- Dimensions: 10x9
Bedroom
- Level: First
- Area: 90
- Dimensions: 10x9
Other
- Level: First
- Area: 42
- Dimensions: 7x6
Dining room
- Level: First
- Area: 88
- Dimensions: 11x8
Kitchen
- Level: First
- Area: 121
- Dimensions: 11x11
Living room
- Level: First
- Area: 234
- Dimensions: 13x18
Primary bath
- Level: First
- Area: 72
- Dimensions: 9x8
Utility room
- Level: First
- Area: 42
- Dimensions: 7x6
Heating
- Natural Gas
Cooling
- Ceiling Fan(s), Electric
Appliances
- Included: Disposal, Gas Oven, Microwave, Gas Range, Dishwasher
- Laundry: Gas Dryer Hookup, Washer Hookup
Features
- All Bedrooms Down
- Flooring: Carpet, Vinyl
- Windows: Insulated/Low-E windows
Interior area
- Total structure area: 1,337
- Total interior livable area: 1,337 sqft
Property
Parking
- Total spaces: 2
- Parking features: Attached, Double-Wide Driveway
- Attached garage spaces: 2
Features
- Stories: 1
- Fencing: Back Yard
Lot
- Size: 6,377 Square Feet
- Features: Back Yard, Subdivided, 0 Up To 1/4 Acre
Details
- Parcel number: 540738
Construction
Type & style
- Home type: SingleFamily
- Architectural style: Ranch
- Property subtype: Single Family Residence
Materials
- Batts Insulation, Brick, Cement Siding
- Foundation: Slab
- Roof: Composition
Condition
- New construction: No
- Year built: 2023
Utilities & green energy
- Sewer: Public Sewer
- Water: Public
Green energy
- Energy efficient items: Attic Vents, Thermostat, HVAC
Community & HOA
Community
- Subdivision: Sweetwater Ridge
HOA
- Has HOA: Yes
- HOA fee: $480 annually
Location
- Region: Conroe
Financial & listing details
- Price per square foot: $165/sqft
- Tax assessed value: $239,637
- Annual tax amount: $4,966
- Date on market: 5/30/2026
- Listing terms: Cash,Conventional,FHA,USDA Loan,VA Loan
- Ownership: Full Ownership
- Road surface type: Concrete, Curbs
Estimated market value
$215,300
$205,000 - $226,000
$1,757/mo
Price history
| Date | Event | Price |
|---|---|---|
| 9/22/2026 | Price change | $220,000-10.2%$165/sqft |
Source:  HAR #94449441 Report a problem HAR #94449441 Report a problem | ||
| 6/23/2026 | Price change | $245,000-2%$183/sqft |
Source: HAR #94449441 Report a problem | ||
| 5/30/2026 | Listed for sale | $250,000+5.1%$187/sqft |
Source: HAR #94449441 Report a problem | ||
| 1/15/2024 | Listing removed | -- |
Source: HAR #16269598 Report a problem | ||
| 11/10/2023 | Pending sale | $237,900$178/sqft |
Source: HAR #16269598 Report a problem | ||
| 11/3/2023 | Price change | $237,900-2.5%$178/sqft |
Source: HAR #16269598 Report a problem | ||
| 10/13/2023 | Listed for sale | $243,900$182/sqft |
Source: HAR #16269598 Report a problem | ||
Public tax history
| Year | Property taxes | Tax assessment |
|---|---|---|
| 2025 | -- | $239,637 +19.7% |
| 2024 | $3,150 +496.2% | $200,210 +497.6% |
| 2023 | $528 | $33,500 |
Find assessor info on the county website
Monthly payment
Est. payment
Payment breakdown
Explore the cost of this home by adjusting the details. Changes won't be saved.Climate risks
Neighborhood: 77303
Nearby schools
Schools provided by the listing agent
- Elementary: Bartlett Elementary (Conroe)
- Middle: Moorhead Junior High School
- High: Caney Creek High School
Source: HAR. This data may not be complete. We recommend contacting the local school district to confirm school assignments for this home.
Similar homes
- $229,0004 bd2 ba1.7k sqft9750 Gulfstream Dr, Conroe, TX 77303For Sale
 MLS ID #58743798, Denise Blackburn, eXp Realty LLC. HAR
 - $216,5003 bd2 ba1.2k sqft13579 Bay Springs Dr, Conroe, TX 77303For Sale
 MLS ID #822004, Tyler Palmi, Texas Premier Realty. HAR
 - $215,0004 bd2 ba1.6k sqft217 Kellyn Ct, Conroe, TX 77306For Sale
 MLS ID #10011144, Evan Ballew, Top Guns Realty on Lake Conroe. HAR
 - $219,5004 bd2 ba1.4k sqft15523 Taylorcrest Dr, Conroe, TX 77306For Sale
 MLS ID #68563650, Eric Moon, Better Homes and Gardens Real Estate Gary Greene - Champions. HAR
