Charming one-story home in the sought-after Cedar Woods community of Conroe! This 3-bedroom, 2-bath residence offers 1,560 sq ft of thoughtfully designed living space, built in 2015. The open kitchen features a breakfast bar, pantry, under-cabinet lighting, quartz countertops, and a gas range/oven. The primary suite includes a walk-in closet and a spa-like bath with double sinks and separate shower. High ceilings, ceiling fans, and a digital thermostat add comfort throughout. Enjoy the covered patio in the fenced backyard, plus a double-wide driveway and garage workshop. Zoned to Conroe ISD — Patterson Elementary, Stockton Junior High, and Conroe High School. Minutes from Lake Conroe, I-45, and downtown Conroe shops and dining. Move-in ready — schedule your tour today!
For sale
$249,900
652 Maple Point Dr E, Conroe, TX 77301
3beds
1,560sqft
Single Family Residence
Built in 2015
5,013 Square Feet Lot
$247,800 Zestimate®
$160/sqft
$40/mo HOA
What's special
Garage workshopHigh ceilingsCeiling fansQuartz countertopsOpen kitchenFenced backyardDouble-wide driveway
- 11 days
- 224
- 17
Likely to sell faster than
Zillow last checked:
Listing updated:
Listed by:
Axel Claudio TREC #0669997 713-732-2021,
AXEN Realty
Source: HAR,MLS#: 88149176
Facts & features
Interior
Bedrooms & bathrooms
- Bedrooms: 3
- Bathrooms: 2
- Full bathrooms: 2
Primary bedroom
- Level: First
- Area: 240
- Dimensions: 16x15
Bedroom
- Level: First
- Area: 130
- Dimensions: 13x10
Bedroom
- Level: First
- Area: 1220
- Dimensions: 122x10
Dining room
- Level: First
- Area: 108
- Dimensions: 12x9
Kitchen
- Level: First
- Area: 168
- Dimensions: 14x12
Living room
- Level: First
- Area: 240
- Dimensions: 16x15
Utility room
- Level: First
Heating
- Natural Gas
Cooling
- Electric
Appliances
- Included: Gas Oven, Microwave, Gas Range, Dishwasher
- Laundry: Electric Dryer Hookup, Washer Hookup
Features
- All Bedrooms Down
Interior area
- Total structure area: 1,560
- Total interior livable area: 1,560 sqft
Video & virtual tour
Property
Parking
- Total spaces: 2
- Parking features: Attached
- Attached garage spaces: 2
Features
- Stories: 1
Lot
- Size: 5,013 Square Feet
- Features: Subdivided, 0 Up To 1/4 Acre
Details
- Parcel number: 391174
Construction
Type & style
- Home type: SingleFamily
- Architectural style: Traditional
- Property subtype: Single Family Residence
Materials
- Brick, Wood Siding
- Foundation: Slab
- Roof: Composition
Condition
- New construction: No
- Year built: 2015
Utilities & green energy
- Water: Water District
Community & HOA
Community
- Subdivision: Cedar Woods
HOA
- Has HOA: Yes
- HOA fee: $484 annually
Location
- Region: Conroe
Financial & listing details
- Price per square foot: $160/sqft
- Tax assessed value: $245,669
- Annual tax amount: $6,110
- Date on market: 9/14/2026
Estimated market value
$247,800
$235,000 - $260,000
$1,805/mo
Price history
| Date | Event | Price |
|---|---|---|
| 9/14/2026 | Listed for sale | $249,900-1.6%$160/sqft |
Source:  HAR #88149176 Report a problem HAR #88149176 Report a problem | ||
| 9/14/2026 | Listing removed | $253,999$163/sqft |
Source: HAR #3155623 Report a problem | ||
| 9/12/2026 | Price change | $253,9990%$163/sqft |
Source: HAR #3155623 Report a problem | ||
| 8/19/2026 | Price change | $254,000-1.9%$163/sqft |
Source: HAR #3155623 Report a problem | ||
| 6/29/2026 | Listed for sale | $259,000+27.6%$166/sqft |
Source: HAR #3155623 Report a problem | ||
| 11/25/2020 | Listing removed | $202,999$130/sqft |
Source: KW Platinum #83429326 Report a problem | ||
| 9/10/2020 | Pending sale | $202,999$130/sqft |
Source: Keller Williams Platinum #83429326 Report a problem | ||
| 8/4/2020 | Price change | $202,999-1.5%$130/sqft |
Source: Keller Williams Platinum #83429326 Report a problem | ||
| 7/15/2020 | Listed for sale | $206,000+9.6%$132/sqft |
Source: Keller Williams Platinum #83429326 Report a problem | ||
| 2/22/2019 | Sold | -- |
Source: Agent Provided Report a problem | ||
| 1/24/2019 | Pending sale | $188,000$121/sqft |
Source: CB & A, Realtors #14262028 Report a problem | ||
| 12/31/2018 | Price change | $188,000-3.6%$121/sqft |
Source: Realty ONE Group, Experience #14262028 Report a problem | ||
| 10/30/2018 | Listed for sale | $195,000+6.7%$125/sqft |
Source: Realty ONE Group, Experience #14262028 Report a problem | ||
| 7/2/2015 | Listing removed | $182,690$117/sqft |
Source: Lennar Report a problem | ||
| 4/24/2015 | Listed for sale | $182,690$117/sqft |
Source: Lennar Report a problem | ||
Public tax history
| Year | Property taxes | Tax assessment |
|---|---|---|
| 2025 | $2,917 -1.7% | $245,669 +8.7% |
| 2024 | $2,968 -0.2% | $225,997 -0.2% |
| 2023 | $2,973 | $226,340 +0.8% |
| 2022 | -- | $224,460 +20% |
| 2021 | $3,594 +7% | $187,050 +9% |
| 2020 | $3,360 -14.6% | $171,640 -0.4% |
| 2019 | $3,932 -17.4% | $172,320 +6.2% |
| 2018 | $4,757 -0.2% | $162,260 |
| 2017 | $4,768 0% | $162,260 |
| 2016 | $4,768 +4185.5% | $162,260 +3337.7% |
| 2015 | $111 | $4,720 |
| 2014 | $111 | $4,720 |
Find assessor info on the county website
Monthly payment
Est. payment
Payment breakdown
Explore the cost of this home by adjusting the details. Changes won't be saved.Climate risks
Neighborhood: Cedar Woods
Nearby schools
Schools provided by the listing agent
- Elementary: Patterson Elementary School (Conroe)
- Middle: Stockton Junior High School
- High: Conroe High School
Source: HAR. This data may not be complete. We recommend contacting the local school district to confirm school assignments for this home.
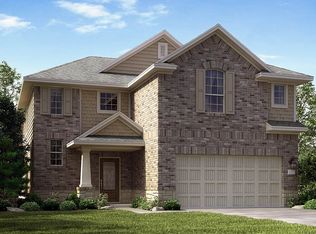
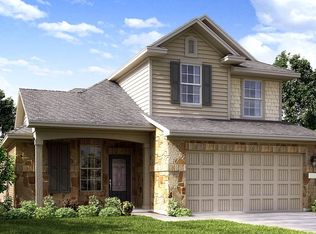
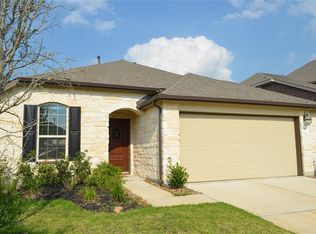
Similar homes
- $219,9003 bd2 ba1.4k sqft2315 Shady Tree Ln, Conroe, TX 77301For Sale
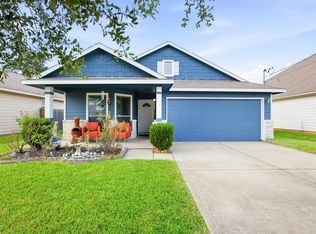 MLS ID #8195854, Karin Rodriguez De Quijada, AAA Realty. HAR
 - $235,0003 bd3 ba2.1k sqft2224 Shady Pine Dr, Conroe, TX 77301For Sale
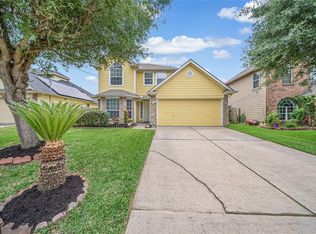 MLS ID #62848396, Oscar Cruz, Vive Realty LLC. HAR
 - $249,0003 bd2 ba1.4k sqft3506 Pearl Mill Ln, Conroe, TX 77301For Sale
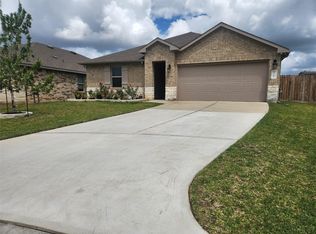 MLS ID #31589158, Evelyn Wuneburger, Keller Williams Realty Professionals. HAR
 - $250,0004 bd3 ba2.1k sqft1700 Chestnut Glen Ct, Conroe, TX 77301For Sale
 MLS ID #51289597, Ryan Kutter, Connect Realty.com. HAR
