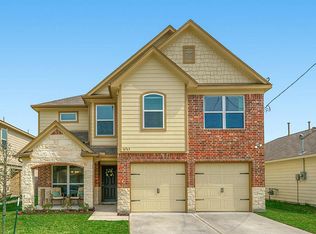
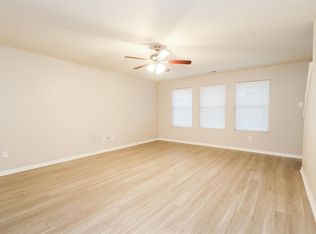
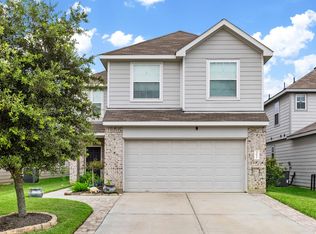
This beautifully maintained 1-story home in Gleneagles offers 3 beds & 2 baths, combining classic charm with modern comfort. Step inside to an open, airy layout enhanced by rich wood-like tile flooring that flows throughout the main living areas. The elegant formal dining room features a striking chandelier & a large window that fills the space with natural light. The adjoining family room features vaulted ceilings, expansive windows, & a ceiling fan. The well-appointed kitchen showcases natural wood cabinetry, a neutral tile backsplash, & stainless steel appliances—including a gas range with a built-in griddle. Just off the kitchen, a cozy breakfast nook provides the ideal spot for casual dining. The spacious primary bedroom serves as a peaceful retreat, complete with a private ensuite bathroom. Two additional bedrooms offer versatile space for guests, a home office, or hobbies. Outside, the fenced backyard offers a lush green lawn & plenty of room to create your own outdoor oasis.
For sale
$263,000
16771 N Rail Dr, Conroe, TX 77385
3beds
1,500sqft
Single Family Residence
Built in 2015
5,005 Square Feet Lot
$258,000 Zestimate®
$175/sqft
$-- HOA
What's special
Expansive windowsElegant formal dining roomStainless steel appliancesRich wood-like tile flooringLush green lawnPrivate ensuite bathroomFenced backyard
- 120 days
- 106
- 6
Zillow last checked:
Listing updated:
Listed by:
Joy Padvorac TREC #0555626 832-326-5918,
Village Realty
Source: HAR,MLS#: 44827313
Facts & features
Interior
Bedrooms & bathrooms
- Bedrooms: 3
- Bathrooms: 2
- Full bathrooms: 2
Primary bedroom
- Level: First
- Area: 169
- Dimensions: 13x13
Bedroom
- Level: First
- Area: 90
- Dimensions: 10x9
Bedroom
- Level: First
- Area: 104
- Dimensions: 13x8
Breakfast
- Level: First
- Area: 72
- Dimensions: 9x8
Dining room
- Level: First
- Area: 126
- Dimensions: 14x9
Kitchen
- Level: First
- Area: 78
- Dimensions: 13x6
Living room
- Level: First
- Area: 252
- Dimensions: 18x14
Primary bath
- Level: First
Heating
- Natural Gas
Cooling
- Ceiling Fan(s), Electric
Appliances
- Included: Disposal, Gas Oven, Microwave, Gas Range
- Laundry: Electric Dryer Hookup, Washer Hookup
Features
- All Bedrooms Down, Walk-In Closet(s)
- Flooring: Carpet, Tile
Interior area
- Total structure area: 1,500
- Total interior livable area: 1,500 sqft
Property
Parking
- Total spaces: 2
- Parking features: Attached, Garage Door Opener
- Attached garage spaces: 2
Features
- Stories: 1
- Fencing: Back Yard
Lot
- Size: 5,005 Square Feet
- Features: Subdivided, 0 Up To 1/4 Acre
Details
- Additional parcels included: 53300610800
- Parcel number: 363467
Construction
Type & style
- Home type: SingleFamily
- Architectural style: Traditional
- Property subtype: Single Family Residence
Materials
- Brick, Cement Siding
- Foundation: Slab
- Roof: Composition
Condition
- New construction: No
- Year built: 2015
Utilities & green energy
- Water: Water District
Green energy
- Energy efficient items: Attic Vents
Community & HOA
Community
- Subdivision: Gleneagles 06
Location
- Region: Conroe
Financial & listing details
- Price per square foot: $175/sqft
- Tax assessed value: $232,592
- Annual tax amount: $4,690
- Date on market: 6/12/2026
- Listing terms: Cash,Conventional,FHA,VA Loan
Estimated market value
$258,000
$245,000 - $271,000
$1,824/mo
Price history
| Date | Event | Price |
|---|---|---|
| 6/12/2026 | Listed for sale | $263,000-0.8%$175/sqft |
Source:  HAR #44827313 Report a problem HAR #44827313 Report a problem | ||
| 5/18/2026 | Listing removed | $265,000$177/sqft |
Source: HAR #89413441 Report a problem | ||
| 8/18/2025 | Price change | $265,000-1.9%$177/sqft |
Source: HAR #89413441 Report a problem | ||
| 7/24/2025 | Price change | $270,000-1.8%$180/sqft |
Source: HAR #89413441 Report a problem | ||
| 7/5/2025 | Listed for sale | $275,000$183/sqft |
Source: HAR #89413441 Report a problem | ||
Public tax history
| Year | Property taxes | Tax assessment |
|---|---|---|
| 2025 | $3,271 0% | $232,308 +10% |
| 2024 | $3,272 +13.5% | $211,189 +10% |
| 2023 | $2,882 | $191,990 +0.8% |
| 2022 | -- | $190,400 +20% |
| 2021 | $3,413 +4.9% | $158,670 +8.2% |
| 2020 | $3,252 -3.1% | $146,690 -0.3% |
| 2019 | $3,357 +5.1% | $147,200 +9% |
| 2018 | $3,194 -0.9% | $135,080 |
| 2017 | $3,222 +0.4% | $135,080 +5.9% |
| 2016 | $3,209 +2610.5% | $127,580 +3376.3% |
| 2015 | $118 | $3,670 |
| 2014 | $118 | $3,670 -71% |
| 2008 | -- | $12,660 +33.3% |
| 2007 | -- | $9,500 |
Find assessor info on the county website
Monthly payment
Est. payment
Payment breakdown
Explore the cost of this home by adjusting the details. Changes won't be saved.Climate risks
Neighborhood: Gleneagles
Nearby schools
Schools provided by the listing agent
- Elementary: Oak Ridge Elementary School (Conroe)
- Middle: Irons Junior High School
- High: Oak Ridge High School
Source: HAR. This data may not be complete. We recommend contacting the local school district to confirm school assignments for this home.

Similar homes
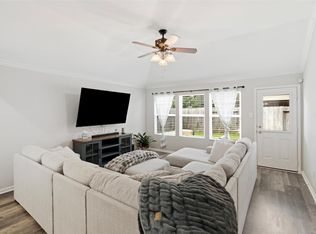
- $255,0003 bd2 ba1.8k sqft9951 Chimney Swift Ln, Conroe, TX 77385For Sale
 MLS ID #81349336, Joshua Hight, Nan & Company Properties - Corporate Office (Heights). HAR
 - $275,0004 bd3 ba2k sqft9909 Kingfisher Dr, Conroe, TX 77385For Sale
 MLS ID #96096713, Lynnette Cruz, Real Properties. HAR
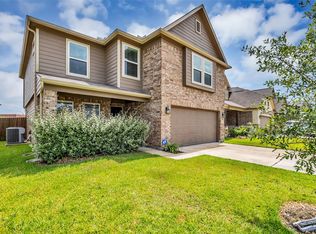
 - $314,9993 bd3 ba2k sqft2268 Garganey Ln, Conroe, TX 77385For Sale
 MLS ID #49813631, Leticia Salazar, Coldwell Banker Realty - The Woodlands. HAR
 - $249,9004 bd3 ba1.9k sqft3611 Cannon Dr, Conroe, TX 77301For Sale
 MLS ID #71130057, Gaberial Saavedra, Ferris Realty. HAR
