Affordable April Sound living with access to the wonderful amenities this country club community has to offer! This inviting 3-bedroom, 2-bath home with a 2-car garage features a desirable split floor plan, open living spaces, and a comfortable layout designed for everyday living. The kitchen flows nicely into the main living and dining areas, creating an easy space for gathering and entertaining. A finished flex room in the garage adds valuable versatility and could be used as a home office, hobby room, workout space, storage area, or whatever best fits your needs. Enjoy outdoor living under the covered patio overlooking the fully fenced backyard, perfect for pets, play, or relaxing evenings at home. Located in the gated community of April Sound, residents can enjoy lake-area living with access to golf, tennis, pools, dining, marina access, and more through April Sound Country Club. A great opportunity to enjoy the April Sound lifestyle at an approachable price point!
For sale
$250,000
106 Harbour Town Way, Montgomery, TX 77356
3beds
1,443sqft
Single Family Residence
Built in 2012
3,990 Square Feet Lot
$245,200 Zestimate®
$173/sqft
$96/mo HOA
What's special
Open living spacesDesirable split floor planCovered patioFully fenced backyard
- 7 days
- 161
- 5
Likely to sell faster than
Zillow last checked:
Listing updated:
Listed by:
Wendy Welsh TREC #0422005 936-672-6161,
Coldwell Banker Realty - Lake Conroe/Willis,
Zonia Alvarez TREC #0567504 832-768-2649,
Coldwell Banker Realty - Lake Conroe/Willis
Source: HAR,MLS#: 57277296
Facts & features
Interior
Bedrooms & bathrooms
- Bedrooms: 3
- Bathrooms: 2
- Full bathrooms: 2
Primary bedroom
- Level: First
- Area: 224
- Dimensions: 16x14
Bedroom
- Level: First
- Area: 144
- Dimensions: 12x12
Bedroom
- Level: First
- Area: 144
- Dimensions: 12x12
Breakfast
- Level: First
- Area: 81
- Dimensions: 9x9
Kitchen
- Level: First
- Area: 120
- Dimensions: 12x10
Living room
- Level: First
- Area: 285
- Dimensions: 19x15
Heating
- Electric
Cooling
- Ceiling Fan(s), Electric
Appliances
- Included: Disposal, Microwave, Electric Range, Dishwasher
- Laundry: Electric Dryer Hookup, Washer Hookup
Features
- All Bedrooms Down, En-Suite Bath, Primary Bed - 1st Floor, Walk-In Closet(s)
- Flooring: Carpet, Tile
- Windows: Window Coverings
Interior area
- Total structure area: 1,443
- Total interior livable area: 1,443 sqft
Property
Parking
- Total spaces: 2
- Parking features: Attached
- Attached garage spaces: 2
Features
- Stories: 1
- Patio & porch: Covered
- Fencing: Back Yard
Lot
- Size: 3,990 Square Feet
- Features: Back Yard, Near Golf Course, Subdivided, 0 Up To 1/4 Acre
Details
- Parcel number: 62962
Construction
Type & style
- Home type: SingleFamily
- Architectural style: Traditional
- Property subtype: Single Family Residence
Materials
- Cement Siding, Stucco
- Foundation: Slab
- Roof: Composition
Condition
- New construction: No
- Year built: 2012
Utilities & green energy
- Water: Water District
Community & HOA
Community
- Features: Subdivision Tennis Court
- Subdivision: April Sound
HOA
- Has HOA: Yes
- Amenities included: Boat Ramp, Clubhouse, Controlled Access, Fitness Center, Pool, Tennis Court(s), Trail(s)
- HOA fee: $287 quarterly
Location
- Region: Montgomery
Financial & listing details
- Price per square foot: $173/sqft
- Tax assessed value: $250,730
- Annual tax amount: $5,247
- Date on market: 10/5/2026
- Listing terms: Cash,Conventional,FHA,VA Loan
- Ownership: Full Ownership
- Road surface type: Concrete
Estimated market value
$245,200
$233,000 - $257,000
$1,998/mo
Price history
| Date | Event | Price |
|---|---|---|
| 10/5/2026 | Listed for sale | $250,000$173/sqft |
Source:  HAR #57277296 Report a problem HAR #57277296 Report a problem | ||
| 9/14/2026 | Listing removed | $250,000$173/sqft |
Source: HAR #88503934 Report a problem | ||
| 7/29/2026 | Listed for sale | $250,000+0.4%$173/sqft |
Source: HAR #88503934 Report a problem | ||
| 1/10/2025 | Pending sale | $249,000$173/sqft |
Source: HAR #44380524 Report a problem | ||
| 1/4/2025 | Listed for sale | $249,000+4.2%$173/sqft |
Source: HAR #44380524 Report a problem | ||
| 11/16/2024 | Listing removed | $239,000$166/sqft |
Source: HAR #84366045 Report a problem | ||
| 11/8/2024 | Listed for sale | $239,000$166/sqft |
Source: HAR #84366045 Report a problem | ||
Public tax history
| Year | Property taxes | Tax assessment |
|---|---|---|
| 2025 | $5,247 +2.6% | $250,730 +1.8% |
| 2024 | $5,116 +3.8% | $246,309 +0.7% |
| 2023 | $4,929 | $244,590 |
| 2022 | -- | $244,590 +43.9% |
| 2021 | $3,351 +3.4% | $169,980 +4.8% |
| 2020 | $3,241 -10.2% | $162,180 +5.1% |
| 2019 | $3,611 +9.4% | $154,380 +11.9% |
| 2018 | $3,300 -0.3% | $138,000 |
| 2017 | $3,309 -3% | $138,000 -2.9% |
| 2016 | $3,410 +17.5% | $142,190 +3% |
| 2015 | $2,902 | $138,000 +12.4% |
| 2014 | $2,902 | $122,730 +3.3% |
| 2013 | -- | $118,760 +3858.7% |
| 2012 | -- | $3,000 |
| 2011 | -- | $3,000 |
| 2010 | -- | $3,000 |
| 2009 | -- | $3,000 |
| 2008 | -- | $3,000 |
| 2007 | -- | $3,000 |
| 2006 | -- | $3,000 |
| 2005 | -- | $3,000 |
| 2004 | -- | $3,000 |
| 2003 | -- | $3,000 |
| 2002 | -- | $3,000 |
| 2001 | -- | $3,000 |
Find assessor info on the county website
Monthly payment
Est. payment
Payment breakdown
Explore the cost of this home by adjusting the details. Changes won't be saved.Climate risks
Neighborhood: April Sound
Nearby schools
Schools provided by the listing agent
- Elementary: Stewart Creek Elementary School
- Middle: Oak Hill Junior High School
- High: Lake Creek High School
Source: HAR. This data may not be complete. We recommend contacting the local school district to confirm school assignments for this home.
- $219,7002 bd2 ba1.3k sqft108 Harbour Town Way, Montgomery, TX 77356Off Market
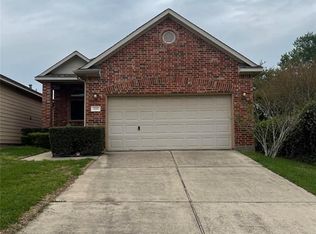
- $325,7003 bd3 ba2.2k sqft104 Harbour Town Way, Montgomery, TX 77356Off Market
- $270,6003 bd2 ba1.5k sqft112 Harbour Town Way, Montgomery, TX 77356Off Market

- $287,1003 bd2 ba1.8k sqft102 Harbour Town Way, Montgomery, TX 77356Off Market
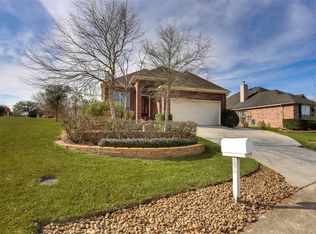
Similar homes
- $250,0003 bd2 ba1.4k sqft19816 Logans Trl, Montgomery, TX 77356For Sale
 MLS ID #72518850, Michael Goins, Lake Homes Realty, LLC. HAR
 - $249,0003 bd2 ba1.4k sqft12939 Shady Grove Ln, Montgomery, TX 77356For Sale
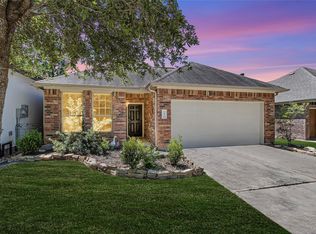 MLS ID #13808941, Evan Ballew, Top Guns Realty on Lake Conroe. HAR
 - $279,0003 bd3 ba1.9k sqft165 April Cv, Montgomery, TX 77356For Sale
 MLS ID #49383099, Traci Myers, Myers & Lindsey Real Estate. HAR
 - $224,9952 bd2 ba1.1k sqft278 Capetown St, Montgomery, TX 77356For Sale
 MLS ID #90462010, Liam Dooley, eXp Realty LLC. HAR
