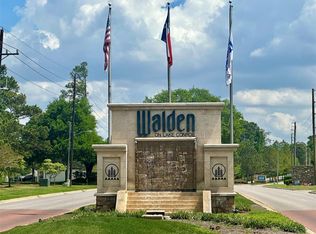
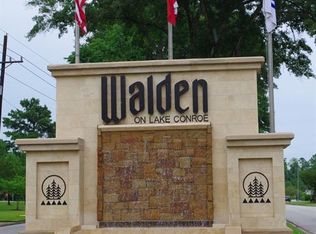
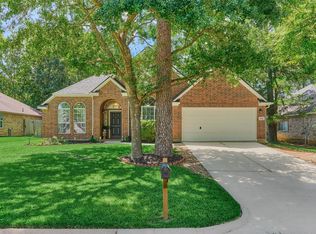
VETERANS CAN TAKE ADVANTAGE OF A 4.25% ASSUMABLE LOAN. Welcome to Walden On Lake Conroe! This inviting home offers comfortable living in a desirable Montgomery location, with a layout designed for everyday living and entertaining. The property features a spacious interior with plenty of room to relax, gather, and make it your own, with 3 spacious bedrooms and 3 full baths including 2 EN-SUITE BATHROOMS!
Enjoy the convenience of being close to the many amenities Montgomery has to offer, including shopping, dining, recreation, and the natural beauty surrounding Lake Conroe. The Walden community offers tons of recreation with swimming pools, tennis, golf, and a beautiful clubhouse featuring world class dining overlooking Lake Conroe.
Whether you're searching for a primary residence, a weekend retreat, or an investment opportunity, 3302 Dunes Circle is ready to welcome its next owner. Come see all this property and its convenient Montgomery location have to offer!
For sale
Price cut: $5K (9/7)
$315,000
3302 Dunes Cir, Montgomery, TX 77356
3beds
1,960sqft
Single Family Residence
Built in 2013
5,998 Square Feet Lot
$309,900 Zestimate®
$161/sqft
$98/mo HOA
What's special
Inviting homeComfortable livingSpacious interior
- 63 days
- 312
- 34
Zillow last checked:
Listing updated:
Listed by:
Jeff West TREC #0701526 281-381-5016,
Platinum Key Realty
Source: HAR,MLS#: 45607672
Facts & features
Interior
Bedrooms & bathrooms
- Bedrooms: 3
- Bathrooms: 3
- Full bathrooms: 3
Primary bedroom
- Level: Second
- Area: 585
- Dimensions: 15x39
Bedroom
- Level: First
- Area: 156
- Dimensions: 13x12
Bedroom
- Level: First
- Area: 143
- Dimensions: 11x13
Living room
- Level: First
- Area: 272
- Dimensions: 17x16
Heating
- Electric
Cooling
- Ceiling Fan(s), Electric
Appliances
- Included: Disposal, Ice Maker, Double Oven, Electric Oven, Freestanding Oven, Microwave, Electric Range, Free-Standing Range, Dishwasher
- Laundry: Electric Dryer Hookup, Washer Hookup
Features
- Crown Molding, High Ceilings, 1 Bedroom Up, 2 Primary Bedrooms
- Flooring: Carpet, Tile
- Doors: Insulated Doors
- Windows: Insulated/Low-E windows
Interior area
- Total structure area: 1,960
- Total interior livable area: 1,960 sqft
Property
Parking
- Total spaces: 2
- Parking features: Attached, Double-Wide Driveway
- Attached garage spaces: 2
Accessibility
- Accessibility features: Disabled Access, Master Bath Disabled Access
Features
- Stories: 2
- Patio & porch: Covered, Porch
Lot
- Size: 5,998 Square Feet
- Features: Corner Lot, Near Golf Course, Subdivided, Wooded, 0 Up To 1/4 Acre
Details
- Parcel number: 175572
Construction
Type & style
- Home type: SingleFamily
- Architectural style: Contemporary
- Property subtype: Single Family Residence
Materials
- Cement Siding, Stone, Stucco
- Foundation: Slab
- Roof: Composition
Condition
- New construction: No
- Year built: 2013
Utilities & green energy
- Sewer: Public Sewer
- Water: Public, Water District
Green energy
- Energy efficient items: Attic Vents, HVAC, Other Energy Features
Community & HOA
Community
- Features: Subdivision Tennis Court
- Subdivision: Walden 10
HOA
- Has HOA: Yes
- Amenities included: Basketball Court, Boat Dock, Boat Ramp, Clubhouse, Fitness Center, Golf Course, Jogging Path, Marina, Park, Party Room, Picnic Area, Playground, Pool, Tennis Court(s), Trail(s)
- HOA fee: $1,170 annually
Location
- Region: Montgomery
Financial & listing details
- Price per square foot: $161/sqft
- Tax assessed value: $317,055
- Annual tax amount: $6,295
- Date on market: 8/10/2026
- Listing terms: Assumable 1st Lien,Cash,Conventional,FHA,VA Loan
Estimated market value
$309,900
$294,000 - $325,000
$2,097/mo
Price history
| Date | Event | Price |
|---|---|---|
| 9/7/2026 | Price change | $315,000-1.6%$161/sqft |
Source:  HAR #45607672 Report a problem HAR #45607672 Report a problem | ||
| 8/14/2026 | Listed for sale | $320,000+60.8%$163/sqft |
Source: HAR #45607672 Report a problem | ||
| 5/9/2014 | Sold | -- |
Source: Agent Provided Report a problem | ||
| 3/18/2014 | Pending sale | $199,000$102/sqft |
Source: Creighton Realty Partners, LLC #10671342 Report a problem | ||
| 11/21/2013 | Price change | $199,000+4.8%$102/sqft |
Source: Creighton Realty Partners, LLC #10671342 Report a problem | ||
| 10/2/2013 | Listed for sale | $189,900$97/sqft |
Source: Creighton Realty Partners, LLC #10671342 Report a problem | ||
Public tax history
| Year | Property taxes | Tax assessment |
|---|---|---|
| 2025 | $1,718 -7.8% | $317,055 -1.2% |
| 2024 | $1,864 +7% | $321,046 +10% |
| 2023 | $1,742 | $291,860 +7.7% |
| 2022 | -- | $271,000 +12.4% |
| 2021 | $3,070 | $241,210 +5.3% |
| 2020 | -- | $229,030 +3.4% |
| 2019 | $2,945 -18.8% | $221,550 +9.7% |
| 2018 | $3,629 +24.2% | $202,000 |
| 2017 | $2,920 -0.3% | $202,000 +1.7% |
| 2016 | $2,928 +4.2% | $198,630 -2.7% |
| 2015 | $2,809 | $204,040 +55.9% |
| 2014 | $2,809 | $130,840 +2354.8% |
| 2013 | -- | $5,330 |
| 2012 | -- | $5,330 |
| 2011 | -- | $5,330 |
| 2010 | -- | $5,330 |
| 2009 | -- | $5,330 |
| 2008 | -- | $5,330 |
| 2007 | -- | $5,330 |
| 2006 | -- | $5,330 -24.7% |
| 2005 | -- | $7,080 |
| 2004 | -- | $7,080 |
| 2003 | -- | $7,080 |
| 2002 | -- | $7,080 |
| 2001 | -- | $7,080 |
Find assessor info on the county website
Monthly payment
Est. payment
Payment breakdown
Explore the cost of this home by adjusting the details. Changes won't be saved.Climate risks
Neighborhood: Walden
Nearby schools
Schools provided by the listing agent
- Elementary: Madeley Ranch Elementary School
- Middle: Montgomery Junior High School
- High: Montgomery High School
Source: HAR. This data may not be complete. We recommend contacting the local school district to confirm school assignments for this home.
Similar homes
- $299,0003 bd3 ba2.1k sqft3503 Country Club Blvd, Montgomery, TX 77356For Sale
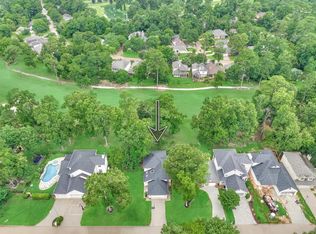 MLS ID #93365658, Medina McKellar, The McKellar Group. HAR
 - $298,5004 bd2 ba1.8k sqft12303 Fairhaven Ln, Montgomery, TX 77356For Sale
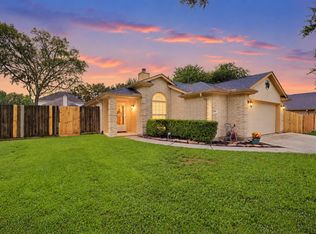 MLS ID #94376299, Theresa Scheib, Keller Williams Advantage Realty. HAR
 - $332,0003 bd2 ba2k sqft3126 Hemingway Dr, Montgomery, TX 77356For Sale
 MLS ID #3266850, Camilla Trapolino, Southern Luxury Realty. HAR
 - $303,9993 bd2 ba1.8k sqft13322 Enchanted Way Dr, Montgomery, TX 77356For Sale
 MLS ID #90830042, Gaye Watkins, RE/MAX Integrity. HAR
