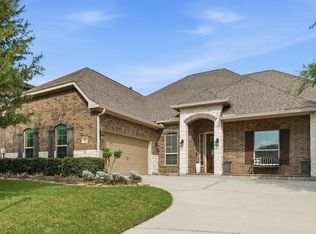
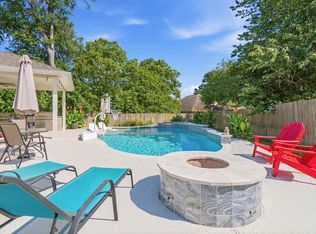
Welcome to this impeccably maintained one story home. Ideally situated on a spacious corner lot backing up to a restricted golf course reserve for exceptional privacy and peaceful views. Designed with both comfort and functionality in mind. This home features a zero-threshold walk in shower, under-cabinet kitchen lighting, custom built-in blinds, and a spacious double-door pantry offering abundant storage. A flexible office can easily serve as a fourth bedroom with a closet. Additional highlights include a whole house generator, low HOA fees, and no MUD tax, making this home as practical as it is beautiful. The beautifully landscaped backyard is enclosed with elegant wrought iron fencing, creating the perfect setting to enjoy the scenic surroundings. Enjoy the peaceful lifestyle of golf course living while relaxing outside under the pergola or looking at the lake.
For sale
$480,500
94 La Costa Dr, Montgomery, TX 77356
3beds
2,492sqft
:
Get pre-qualified$3,414/mo
Single Family Residence
Built in 2017
8,655 Square Feet Lot
$467,600 Zestimate®
$193/sqft
$63/mo HOA
What's special
Beautifully landscaped backyardCustom built-in blindsSpacious corner lotLooking at the lakeZero-threshold walk in showerUnder-cabinet kitchen lighting
- 19 days |
- 461 |
- 15 |
Likely to sell faster than
Zillow last checked:
Listing updated:
Listed by:
Paula West TREC #0814086 936-443-3378,
JLA Realty
Source: HAR,MLS#: 12409172
Facts & features
Interior
Bedrooms & bathrooms
- Bedrooms: 3
- Bathrooms: 2
- Full bathrooms: 2
Rooms
- Room types: Utility Room
Primary bedroom
- Level: First
- Area: 240
- Dimensions: 16x15
Bedroom
- Level: First
- Area: 160
- Dimensions: 10x16
Bedroom
- Level: First
- Area: 130
- Dimensions: 13x10
Other
- Level: First
- Area: 176
- Dimensions: 11x16
Breakfast
- Level: First
- Area: 100
- Dimensions: 10x10
Dining room
- Level: First
- Area: 180
- Dimensions: 12x15
Kitchen
- Level: First
- Area: 150
- Dimensions: 15x10
Living room
- Level: First
- Area: 360
- Dimensions: 18x20
Primary bath
- Level: First
- Area: 72
- Dimensions: 9x8
Utility room
- Level: First
- Area: 72
- Dimensions: 12x6
Heating
- Natural Gas
Cooling
- Electric
Appliances
- Included: Disposal, Gas Oven, Microwave, Gas Range, Dishwasher
- Laundry: Electric Dryer Hookup
Features
- Prewired for Alarm System, All Bedrooms Down
- Flooring: Carpet, Engineered Hardwood, Tile
- Number of fireplaces: 1
- Fireplace features: Gas Log
Interior area
- Total structure area: 2,492
- Total interior livable area: 2,492 sqft
Property
Parking
- Total spaces: 2
- Parking features: Attached
- Attached garage spaces: 2
Features
- Stories: 1
- Patio & porch: Porch
- Fencing: Back Yard
Lot
- Size: 8,655 Square Feet
- Features: Corner Lot, Near Golf Course, On Golf Course, 0 Up To 1/4 Acre
Details
- Parcel number: 85940
Construction
Type & style
- Home type: SingleFamily
- Architectural style: Traditional
- Property subtype: Single Family Residence
Materials
- Brick, Stone
- Foundation: Slab
- Roof: Composition
Condition
- New construction: No
- Year built: 2017
Utilities & green energy
- Sewer: Public Sewer
- Water: Public, Water District
Community & HOA
Community
- Security: Prewired for Alarm System
- Subdivision: Del Lago
HOA
- Has HOA: Yes
- HOA fee: $750 annually
Location
- Region: Montgomery
Financial & listing details
- Price per square foot: $193/sqft
- Tax assessed value: $446,258
- Annual tax amount: $7,209
- Date on market: 7/11/2026
- Listing terms: Cash,Conventional,FHA,VA Loan
Estimated market value
$467,600
$444,000 - $491,000
$2,411/mo
Price history
| Date | Event | Price |
|---|---|---|
| 7/11/2026 | Listed for sale | $480,500$193/sqft |
Source:  HAR #12409172 Report a problem HAR #12409172 Report a problem | ||
| 1/21/2014 | Sold | -- |
Source: Public Record Report a problem | ||
Public tax history
| Year | Property taxes | Tax assessment |
|---|---|---|
| 2025 | -- | $446,258 +4.3% |
| 2024 | $1,537 +1.7% | $427,878 +10% |
| 2023 | $1,512 | $388,980 +0.8% |
| 2022 | -- | $385,760 +20% |
| 2021 | $3,269 +0.2% | $321,470 +3.3% |
| 2020 | $3,261 +0.9% | $311,270 +6.6% |
| 2019 | $3,233 +1189% | $291,870 +2231.2% |
| 2017 | $251 -40% | $12,520 -40% |
| 2016 | $418 +0.7% | $20,850 |
| 2015 | $415 | $20,850 |
| 2014 | $415 | $20,850 |
| 2013 | -- | $20,850 +99.9% |
| 2012 | -- | $10,430 |
| 2011 | -- | $10,430 |
| 2010 | -- | $10,430 |
| 2009 | -- | $10,430 |
| 2008 | -- | $10,430 |
| 2007 | -- | $10,430 |
| 2006 | -- | $10,430 |
| 2005 | -- | $10,430 |
| 2004 | -- | $10,430 |
| 2003 | -- | $10,430 |
| 2002 | -- | $10,430 |
| 2001 | -- | $10,430 |
Find assessor info on the county website
Monthly payment
Est. payment
Payment breakdown
Explore the cost of this home by adjusting the details. Changes won't be saved.Climate risks
Neighborhood: Del Lago
Nearby schools
GreatSchools rating
- 7/10Madeley Ranch Elementary SchoolGrades: PK-5Distance: 1.6 mi
- 6/10Montgomery Junior High SchoolGrades: 6-8Distance: 1.6 mi
- 7/10Montgomery High SchoolGrades: 9-12Distance: 4.8 mi
Schools provided by the listing agent
- Elementary: Madeley Ranch Elementary School
- Middle: Montgomery Junior High School
- High: Montgomery High School
Source: HAR. This data may not be complete. We recommend contacting the local school district to confirm school assignments for this home.
- $361,600-- bd2 ba2.4k sqft93 La Costa Dr, Montgomery, TX 77356Off Market
- $433,6004 bd3 ba3.2k sqft92 La Costa Dr, Montgomery, TX 77356Off Market
- $1,032,9003 bd3 ba3.4k sqft20 La Costa Dr, Montgomery, TX 77356Off Market

- $200,00010,528 Square Feet13 La Costa Dr, Montgomery, TX 77356Off Market
- $851,3004 bd2 ba2.9k sqft21 La Costa Dr, Montgomery, TX 77356Off Market
- $200,0008,542 Square Feet12 La Costa Dr, Montgomery, TX 77356Off Market
- $915,4004 bd3 ba3.6k sqft22 La Costa Dr, Montgomery, TX 77356Off Market
- $617,5004 bd3 ba3.1k sqft95 La Costa Dr, Montgomery, TX 77356Off Market
A local agent can set up tours, give advice and negotiate with sellers.
A local lender can help you make sure your offer is ready when you are.
Similar homes
- $475,0004 bd3 ba2.6k sqft32 Waterford Way, Montgomery, TX 77356For Sale
 MLS ID #20472700, Diane Kink, Keller Williams Realty The Woodlands. HAR
 - $495,0003 bd3 ba2.3k sqft118 Pine Bluff Dr, Montgomery, TX 77356For Sale
 MLS ID #16046314, Ashley Van den Heuvel, JLA Realty. HAR
 - $625,0003 bd3 ba3k sqft13422 Hidden Valley Dr, Montgomery, TX 77356For Sale
 MLS ID #60227644, Amanda Hofstra, All City Real Estate. HAR
 - $435,0003 bd2 ba1.7k sqft10802 Windswept, Montgomery, TX 77356For Sale
 MLS ID #6204242, Katherine Maher, Keller Williams Advantage Realty. HAR
 - $419,0003 bd3 ba2.6k sqft100 Capetown Cir, Montgomery, TX 77356For SaleMLS ID #4438464, Traci Myers, Myers & Lindsey Real Estate. HAR
- $560,0003 bd3 ba3.4k sqft110 April Waters Dr W, Montgomery, TX 77356For SaleMLS ID #97651059, Wendy Welsh, Coldwell Banker Realty - Lake Conroe/Willis. HAR
- $425,0004 bd3 ba2.5k sqft121 Dudley Rd, Montgomery, TX 77356For SaleMLS ID #46229444, Tonya Clark, JLA Realty. HAR
- $499,9995 bd4 ba3.6k sqft11826 Thoreau Dr, Montgomery, TX 77356For SaleMLS ID #44887463, Brandi Jackson, Berkshire Hathaway HomeServices Premier Properties. HAR
- $375,0004 bd3 ba2.6k sqft12206 Walden Rd, Montgomery, TX 77356For SaleMLS ID #23932482, Savannah Hoy, Pam Westlake Realty Group. HAR
- $350,0003 bd2 ba1.9k sqft3102 Woodwind Cir, Montgomery, TX 77356For SaleMLS ID #73965745, Lee Harughty, Clearview Real Estate, LLC. HAR
- $668,9004 bd3 ba3.2k sqft18955 Harbor Side Blvd, Montgomery, TX 77356For SaleMLS ID #16601615, Nancy Turner, Ferris Realty. HAR
- $635,0004 bd4 ba3.2k sqft220 Palais Verde Rd, Montgomery, TX 77356For SaleMLS ID #91327288, Diane Jacob, eXp Realty LLC. HAR
- $475,0004 bd4 ba3.1k sqft13859 Shoreline Dr, Willis, TX 77318For SaleMLS ID #62439209, Wendy Welsh, Coldwell Banker Realty - Lake Conroe/Willis. HAR
- $463,9002 bd2 ba2.1k sqft120 Crinium Lily Ct, Montgomery, TX 77316For SaleMLS ID #76504472, Nancy WeHunt, Better Homes and Gardens Real Estate Gary Greene - Lake Conroe South. HAR
- $304,9003 bd2 ba1.6k sqft103 Cove Pl, Montgomery, TX 77356For SaleMLS ID #91100290, Johnathan Canizalez, Gold Quest Realty - Galleria. HAR
- $340,0002 bd2 ba1.8k sqft26 Newberry Ct, Montgomery, TX 77356For SaleMLS ID #83209203, Stacy Metro, CB&A, Realtors. HAR
- $299,9993 bd2 ba1.6k sqft19055 Minero Ln, Montgomery, TX 77356For SaleMLS ID #17099940, Wendy Welsh, Coldwell Banker Realty - Lake Conroe/Willis. HAR
- $310,0004 bd3 ba1.9k sqft109 Harbour Town Cir, Montgomery, TX 77356For SaleMLS ID #80927011, Holly Houston, Encompass Real Estate Group. HAR
- $415,0004 bd2 ba1.8k sqft13351 Hidden Manor Ct, Willis, TX 77318For SaleMLS ID #33975078, Lauren Ashley, Better Homes and Gardens Real Estate Gary Greene - The Woodlands. HAR
- $500,0002 bd2 ba2.1k sqft217 Southern Iris Ct, Montgomery, TX 77316For SaleMLS ID #75976474, Emily Sanker, Orchard Brokerage. HAR
