Custom-built home in the gated lake and golf community of April Sound offering 3,400+ SF, 3 bedrooms, 2.5 baths, and a dedicated office that could serve as a 4th bedroom if needed. This spacious home features a warm and inviting floor plan with formal dining, breakfast area, large great room, fireplace, built-ins, high ceilings, crown molding, arched openings, and abundant natural light. The kitchen opens to the breakfast and living areas, creating a great flow for everyday living and entertaining. The private primary suite offers generous space and a relaxing retreat, while the secondary bedrooms provide flexibility for guests or family. Enjoy mature trees, beautiful curb appeal, and outdoor spaces perfect for relaxing. The home also includes a two-car garage plus a golf cart garage, along with a storage area above the garage that could potentially be finished out for additional space. A wonderful opportunity in one of Lake Conroe’s most established communities.
For sale
Price cut: $45K (9/21)
$500,000
110 April Waters Dr W, Montgomery, TX 77356
3beds
3,457sqft
Single Family Residence
Built in 2008
10,031 Square Feet Lot
$484,200 Zestimate®
$145/sqft
$95/mo HOA
What's special
Dedicated officeHigh ceilingsAbundant natural lightArched openingsFormal diningCrown moldingMature trees
- 92 days
- 344
- 22
Zillow last checked:
Listing updated:
Listed by:
Wendy Welsh TREC #0422005 936-672-6161,
Coldwell Banker Realty - Lake Conroe/Willis,
Zonia Alvarez TREC #0567504 832-768-2649,
Coldwell Banker Realty - Lake Conroe/Willis
Source: HAR,MLS#: 97651059
Facts & features
Interior
Bedrooms & bathrooms
- Bedrooms: 3
- Bathrooms: 3
- Full bathrooms: 2
- 1/2 bathrooms: 1
Rooms
- Room types: Den, Family Room, Utility Room
Primary bedroom
- Level: First
- Area: 270
- Dimensions: 15x18
Bedroom
- Level: First
- Area: 238
- Dimensions: 14x17
Bedroom
- Level: First
- Area: 156
- Dimensions: 13x12
Other
- Level: First
- Area: 64
- Dimensions: 8x8
Other
- Level: First
- Area: 169
- Dimensions: 13x13
Breakfast
- Level: First
- Area: 255
- Dimensions: 17x15
Den
- Level: First
- Area: 110
- Dimensions: 11x10
Dining room
- Level: First
- Area: 143
- Dimensions: 11x13
Kitchen
- Level: First
- Area: 342
- Dimensions: 19x18
Living room
- Level: First
- Area: 420
- Dimensions: 20x21
Primary bath
- Level: First
- Area: 225
- Dimensions: 15x15
Sunroom
- Level: First
- Area: 273
- Dimensions: 13x21
Utility room
- Level: First
- Area: 99
- Dimensions: 11x9
Heating
- Natural Gas
Cooling
- Ceiling Fan(s), Electric
Appliances
- Included: Disposal, Microwave, Gas Range, Dishwasher
- Laundry: Electric Dryer Hookup, Washer Hookup
Features
- Crown Molding, Formal Entry/Foyer, High Ceilings, All Bedrooms Down, Primary Bed - 1st Floor, Split Plan, Walk-In Closet(s)
- Flooring: Carpet, Tile, Wood
- Windows: Window Coverings
- Number of fireplaces: 1
- Fireplace features: Gas, Gas Log
Interior area
- Total structure area: 3,457
- Total interior livable area: 3,457 sqft
Property
Parking
- Total spaces: 3
- Parking features: Attached, Double-Wide Driveway, Extra Driveway, Golf Cart Garage
- Attached garage spaces: 3
Features
- Stories: 1
- Patio & porch: Patio/Deck, Porch
- Exterior features: Sprinkler System
- Fencing: None
Lot
- Size: 10,031 Square Feet
- Features: Back Yard, Corner Lot, Subdivided, 1/4 Up to 1/2 Acre
Details
- Parcel number: 62748
Construction
Type & style
- Home type: SingleFamily
- Architectural style: Traditional
- Property subtype: Single Family Residence
Materials
- Brick, Stucco
- Foundation: Slab
- Roof: Composition
Condition
- New construction: No
- Year built: 2008
Utilities & green energy
- Water: Water District
Community & HOA
Community
- Subdivision: April Sound
HOA
- Has HOA: Yes
- Amenities included: Basketball Court, Boat Dock, Boat Ramp, Clubhouse, Controlled Access, Dog Park, Golf Course, Jogging Path, Marina, Park, Playground, Pool, Security, Sport Court, Tennis Court(s)
- HOA fee: $286 quarterly
Location
- Region: Montgomery
Financial & listing details
- Price per square foot: $145/sqft
- Tax assessed value: $482,032
- Annual tax amount: $10,087
- Date on market: 7/23/2026
- Listing terms: Cash,Conventional,FHA,VA Loan
- Ownership: Full Ownership
- Road surface type: Concrete, Curbs
Estimated market value
$484,200
$460,000 - $508,000
$3,851/mo
Price history
| Date | Event | Price |
|---|---|---|
| 9/21/2026 | Price change | $500,000-8.3%$145/sqft |
Source:  HAR #97651059 Report a problem HAR #97651059 Report a problem | ||
| 8/29/2026 | Price change | $545,000-2.7%$158/sqft |
Source: HAR #97651059 Report a problem | ||
| 7/23/2026 | Listed for sale | $560,000$162/sqft |
Source: HAR #97651059 Report a problem | ||
Public tax history
| Year | Property taxes | Tax assessment |
|---|---|---|
| 2025 | $3,565 -6.7% | $482,032 -4.4% |
| 2024 | $3,822 +8.3% | $504,064 +10% |
| 2023 | $3,529 | $458,240 +0.8% |
| 2022 | -- | $454,450 +20% |
| 2021 | $5,512 -3% | $378,710 -5.8% |
| 2020 | $5,683 +0.9% | $402,020 +0.8% |
| 2019 | $5,631 -28.3% | $398,700 +6.1% |
| 2018 | $7,853 +41.4% | $375,660 |
| 2017 | $5,553 -1.7% | $375,660 -2% |
| 2016 | $5,647 +3.8% | $383,350 +5.5% |
| 2015 | $5,439 | $363,410 +10% |
| 2014 | $5,439 | $330,370 +2.6% |
| 2013 | -- | $321,860 +7.5% |
| 2012 | -- | $299,530 -9.5% |
| 2011 | -- | $330,940 |
| 2010 | -- | $330,940 +5.8% |
| 2009 | -- | $312,940 +4332.6% |
| 2008 | -- | $7,060 |
| 2007 | -- | $7,060 |
| 2006 | -- | $7,060 |
| 2005 | -- | $7,060 |
| 2004 | -- | $7,060 |
| 2003 | -- | $7,060 |
| 2002 | -- | $7,060 |
| 2001 | -- | $7,060 |
Find assessor info on the county website
Monthly payment
Est. payment
Payment breakdown
Explore the cost of this home by adjusting the details. Changes won't be saved.Climate risks
Neighborhood: April Sound
Nearby schools
Schools provided by the listing agent
- Elementary: Stewart Creek Elementary School
- Middle: Oak Hill Junior High School
- High: Lake Creek High School
Source: HAR. This data may not be complete. We recommend contacting the local school district to confirm school assignments for this home.
- $522,8004 bd4 ba3.7k sqft101 Greenbriar Dr, Montgomery, TX 77356Off Market
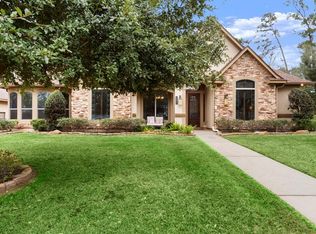
- $544,500-- bd2 ba1.2k sqft105 Greenbriar Dr, Montgomery, TX 77356Off Market
- $521,4004 bd3 ba2.5k sqft106 April Waters Dr W, Montgomery, TX 77356Off Market

- $514,7003 bd3 ba2.5k sqft107 April Waters Dr W, Montgomery, TX 77356Off Market

Similar homes
- $499,9995 bd4 ba3.6k sqft11826 Thoreau Dr, Montgomery, TX 77356For Sale
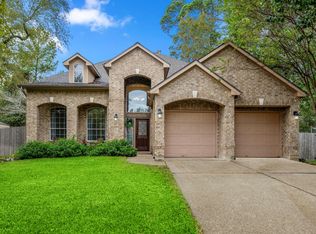 MLS ID #29198043, Brandi Jackson, Berkshire Hathaway HomeServices Premier Properties. HAR
 - $499,0004 bd3 ba3.1k sqft11767 Grand Harbor Blvd, Montgomery, TX 77356For Sale
 MLS ID #14078408, Medina McKellar, The McKellar Group. HAR
 - $550,0003 bd3 ba2.7k sqft17412 Waterview Dr, Montgomery, TX 77356For Sale
 MLS ID #35130375, Matthew Labita, Compass RE Texas, LLC - Memorial. HAR
 - $490,0003 bd3 ba2.5k sqft43 Winterhaven Ln, Montgomery, TX 77356For Sale
 MLS ID #37977180, Sarah Conway, Better Homes and Gardens Real Estate Gary Greene - Lake Conroe North. HAR
 - $455,0003 bd3 ba2.5k sqft23 Melbourne Ct, Montgomery, TX 77356For Sale
 MLS ID #1993734, Elisa Martinez TREC #611780, Vortex Realty. LERA MLS
