Original-owner custom brick estate—first time on market! Meticulously refreshed in 2026, this turn-key 3,220 SF (larger than tax rolls) 1.5-story home sits on a private, wooded 1+ acre lot. Inside, find elegant 10' ceilings & open modern flow. The chef's kitchen features a massive custom island, 5-burner gas cooktop & deep pot drawers. A classic stone gas fireplace anchors custom built-ins in the expansive living room, flowing effortlessly into the adjacent dining room. Relax in the private, screened lanai overlooking the yard—perfect for watching wildlife or planning a pool. The main-level primary suite is a peaceful retreat with serene views, dual vanities, 2 walk-in closets, a soaking tub & rain-glass shower. Downstairs also features 2 spacious bedrooms, a large bath with dual sinks, a half bath, and a fantastic laundry room with a sink & space for a 2nd fridge. Upstairs adds a 4th bed, full bath & huge bonus room with kitchenette potential. Oversized 945 SF 3-car garage & 2021 Roof
For sale
$675,000
11388 Grand Harbor Blvd, Montgomery, TX 77356
4beds
3,220sqft
:
Get pre-qualified$4,891/mo
Single Family Residence
Built in 2009
1 Acres Lot
$653,900 Zestimate®
$210/sqft
$133/mo HOA
What's special
Classic stone gas fireplaceCustom built-insAdjacent dining roomSerene viewsOpen modern flowOriginal-owner custom brick estateSoaking tub
- 52 days |
- 329 |
- 39 |
Zillow last checked:
Listing updated:
Listed by:
Tracy Strong TREC #0600508 936-718-8766,
Strong Real Estate Co.
Source: HAR,MLS#: 67229112
Facts & features
Interior
Bedrooms & bathrooms
- Bedrooms: 4
- Bathrooms: 4
- Full bathrooms: 3
- 1/2 bathrooms: 1
Rooms
- Room types: Family Room, Guest Suite, Utility Room
Primary bedroom
- Level: First
- Area: 238
- Dimensions: 17x14
Bedroom
- Level: Second
- Area: 228
- Dimensions: 19x12
Bedroom
- Level: First
- Area: 195
- Dimensions: 15x13
Bedroom
- Level: First
- Area: 156
- Dimensions: 13x12
Dining room
- Level: First
- Area: 182
- Dimensions: 14x13
Game room
- Level: Second
- Area: 450
- Dimensions: 30x15
Living room
- Level: First
- Area: 420
- Dimensions: 21x20
Heating
- Natural Gas
Cooling
- Ceiling Fan(s), Electric
Appliances
- Included: Disposal, Convection Oven, Microwave, Gas Cooktop, Dishwasher
- Laundry: Electric Dryer Hookup, Gas Dryer Hookup, Washer Hookup
Features
- Crown Molding, High Ceilings, 1 Bedroom Up, Primary Bed - 1st Floor, Split Plan, Walk-In Closet(s)
- Flooring: Carpet, Tile, Vinyl
- Windows: Insulated/Low-E windows
- Number of fireplaces: 1
- Fireplace features: Gas Log
Interior area
- Total structure area: 3,220
- Total interior livable area: 3,220 sqft
Property
Parking
- Total spaces: 3
- Parking features: Attached, Oversized, Garage Door Opener, Double-Wide Driveway
- Attached garage spaces: 3
Features
- Stories: 1
- Patio & porch: Covered, Patio/Deck, Porch
- Exterior features: Sprinkler System
Lot
- Size: 1 Acres
- Features: Subdivided, Wooded, 1 Up to 2 Acres
Details
- Parcel number: 304879
Construction
Type & style
- Home type: SingleFamily
- Architectural style: Traditional
- Property subtype: Single Family Residence
Materials
- Brick, Cement Siding, Wood Siding
- Foundation: Slab
- Roof: Composition
Condition
- New construction: No
- Year built: 2009
Utilities & green energy
- Sewer: Aerobic Septic, Public Sewer
Green energy
- Energy efficient items: Thermostat
Community & HOA
Community
- Features: Subdivision Tennis Court
- Subdivision: Grand Harbor
HOA
- Has HOA: Yes
- Amenities included: Boat Ramp, Controlled Access, Park, Tennis Court(s), Trail(s)
- HOA fee: $1,600 annually
Location
- Region: Montgomery
Financial & listing details
- Price per square foot: $210/sqft
- Tax assessed value: $563,855
- Annual tax amount: $9,109
- Date on market: 6/16/2026
- Listing terms: Cash,Conventional,FHA,VA Loan
- Ownership: Full Ownership
- Road surface type: Asphalt, Concrete
Estimated market value
$653,900
$621,000 - $687,000
$4,014/mo
Price history
| Date | Event | Price |
|---|---|---|
| 6/16/2026 | Listed for sale | $675,000+335.5%$210/sqft |
Source:  HAR #67229112 Report a problem HAR #67229112 Report a problem | ||
| 12/16/2010 | Listing removed | $155,000$48/sqft |
Source: Lake Conroe Waterfront Realty #1507549 Report a problem | ||
| 11/19/2010 | Listed for sale | $155,000$48/sqft |
Source: Lake Conroe Waterfront Realty #1507549 Report a problem | ||
Public tax history
| Year | Property taxes | Tax assessment |
|---|---|---|
| 2025 | -- | $563,855 +8.7% |
| 2024 | $981 +6.1% | $518,771 +10% |
| 2023 | $925 | $471,610 +0.8% |
| 2022 | -- | $467,710 +20% |
| 2021 | $2,099 +2.1% | $389,760 +10% |
| 2020 | $2,056 +1.1% | $354,330 +4.6% |
| 2019 | $2,034 -60.5% | $338,870 +10% |
| 2018 | $5,143 +155.4% | $308,060 -1.9% |
| 2017 | $2,014 -2% | $313,970 |
| 2016 | $2,056 -3.7% | $313,970 +4.9% |
| 2015 | $2,135 | $299,240 +10% |
| 2014 | $2,135 | $272,040 +10% |
| 2013 | -- | $247,310 +10% |
| 2012 | -- | $224,830 -11.7% |
| 2011 | -- | $254,600 |
| 2010 | -- | $254,600 +958.6% |
| 2009 | -- | $24,050 |
| 2008 | -- | $24,050 |
| 2007 | -- | $24,050 |
| 2006 | -- | $24,050 -4% |
| 2005 | -- | $25,050 |
| 2004 | -- | $25,050 |
| 2003 | -- | $25,050 |
Find assessor info on the county website
Monthly payment
Est. payment
Payment breakdown
Explore the cost of this home by adjusting the details. Changes won't be saved.Climate risks
Neighborhood: Grand Harbor
Nearby schools
GreatSchools rating
- 7/10Madeley Ranch Elementary SchoolGrades: PK-5Distance: 2.8 mi
- 6/10Montgomery Junior High SchoolGrades: 6-8Distance: 1.4 mi
- 7/10Montgomery High SchoolGrades: 9-12Distance: 4 mi
Schools provided by the listing agent
- Elementary: Madeley Ranch Elementary School
- Middle: Montgomery Junior High School
- High: Montgomery High School
Source: HAR. This data may not be complete. We recommend contacting the local school district to confirm school assignments for this home.
- $749,7004 bd4 ba3.4k sqft11392 Grand Harbor Blvd, Montgomery, TX 77356Pending

- $680,9001 acre11384 Grand Harbor Blvd, Montgomery, TX 77356Off Market
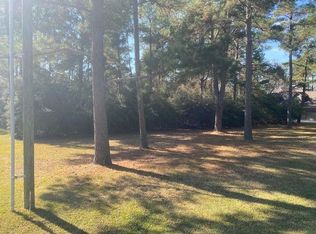
- $806,800-- bd3 ba3.8k sqft18850 Lake Ter, Montgomery, TX 77356Off Market
- $627,300-- bd-- ba2.4k sqft11380 Grand Harbor Blvd, Montgomery, TX 77356Off Market
- $662,4001.01 acres11396 Grand Harbor Blvd, Montgomery, TX 77356Off Market
- $561,8004 bd3 ba2.5k sqft18847 Mystic Point, Montgomery, TX 77356Off Market
- $849,1003 bd4 ba3.1k sqft18867 Mystic Point, Montgomery, TX 77356Off Market
- $677,300-- bd2 ba3.6k sqft18851 Lake Ter, Montgomery, TX 77356Off Market
A local agent can set up tours, give advice and negotiate with sellers.
A local lender can help you make sure your offer is ready when you are.
Similar homes
- $725,0003 bd3 ba2.7k sqft11357 Lake Oak Dr, Montgomery, TX 77356For Sale
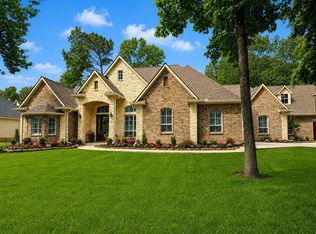 MLS ID #11033448, Kristin Gyldenege, Locke and Key Homes. HAR
 - $649,9004 bd4 ba3.5k sqft24 Camden Oaks Ln, Montgomery, TX 77356For Sale
 MLS ID #64051903, Richard Fernandez, JLA Realty. HAR
 - $625,0004 bd4 ba3.2k sqft220 Palais Verde Rd, Montgomery, TX 77356For Sale
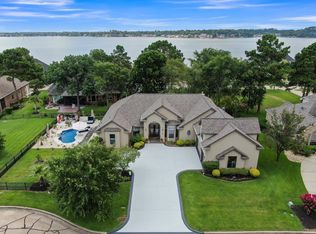 MLS ID #91327288, Diane Jacob, eXp Realty LLC. HAR
 - $775,0004 bd3 ba3.3k sqft52 La Jolla Cir, Montgomery, TX 77356For Sale
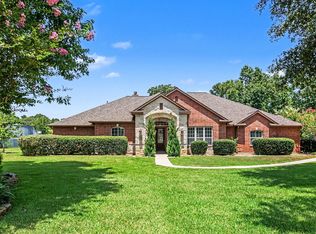 MLS ID #72096934, Kat Ferguson, Better Homes and Gardens Real Estate Gary Greene - Lake Conroe South. HAR
 - $620,0003 bd3 ba3.4k sqft3079 Bentwater Dr, Montgomery, TX 77356For SaleMLS ID #22079691, Chris Hanson, Better Homes and Gardens Real Estate Gary Greene - The Woodlands. HAR
- $650,0005 bd4 ba3.6k sqft246 Peninsula Point Dr, Montgomery, TX 77356For SaleMLS ID #67677373, Kimberly Weddel, Texas United Realty. HAR
- $498,0003 bd3 ba2.4k sqft19959 Peel Rd, Montgomery, TX 77356For SaleMLS ID #66080085, Teri Henkelman, The McKellar Group. HAR
- $725,0005 bd5 ba4.4k sqft2 Brookgreen Cir N, Montgomery, TX 77356For SaleMLS ID #23152104, Gaye Watkins, RE/MAX Integrity. HAR
- $725,0003 bd4 ba3.6k sqft14494 Diamondhead N, Montgomery, TX 77356For SaleMLS ID #6977822, Sara St. Marceaux, Compass RE Texas, LLC - Houston. HAR
- $585,0003 bd3 ba3.5k sqft147 Sunnyvale W, Montgomery, TX 77356For SaleMLS ID #53296802, Medina McKellar, The McKellar Group. HAR
- $950,0004 bd4 ba3.4k sqft11560 Grandview Dr, Montgomery, TX 77356For SaleMLS ID #68738587, Medina McKellar, The McKellar Group. HAR
- $699,0003 bd4 ba3.4k sqft20036 Western Trails Blvd, Montgomery, TX 77316For SaleMLS ID #60976924, Lorrie Parker, Keller Williams Advantage Realty. HAR
- $550,0003 bd3 ba2.7k sqft17412 Waterview Dr, Montgomery, TX 77356For SaleMLS ID #35130375, Matthew Labita, Compass RE Texas, LLC - Memorial. HAR
- $575,0004 bd4 ba3.3k sqft71 Victoria Dr W, Montgomery, TX 77356For SaleMLS ID #89875385, Sarah Conway, Better Homes and Gardens Real Estate Gary Greene - Lake Conroe North. HAR
- $560,0003 bd3 ba3.4k sqft110 April Waters Dr W, Montgomery, TX 77356For SaleMLS ID #97651059, Wendy Welsh, Coldwell Banker Realty - Lake Conroe/Willis. HAR
- $649,0004 bd4 ba3k sqft409 Ridgelake Scenic Dr, Montgomery, TX 77316For SaleMLS ID #29487324, Jill Daniels, Grand Terra Realty. HAR
- $675,0004 bd4 ba2.9k sqft1022 McDaniel Dr, Magnolia, TX 77354For SaleMLS ID #54607431, Erica Stietenroth, Real Broker, LLC. HAR
- $385,0004 bd4 ba2.9k sqft244 Lake Estates Dr, Montgomery, TX 77356For SaleMLS ID #18701182, Tanna Villarreal, Martha Turner Sotheby's International Realty - The Woodlands. HAR
- $675,0004 bd3 ba2.2k sqft8911 Diamante Dr, Magnolia, TX 77354For SaleMLS ID #4741132, Sam Sharif, RE/MAX Elite Properties. HAR
- $424,9004 bd3 ba2.4k sqft13219 Salem Cir, Montgomery, TX 77356For SaleMLS ID #4829766, Tanna Villarreal, Martha Turner Sotheby's International Realty - The Woodlands. HAR
