Waterfront home on a half acre on Lake Conroe in the gated community of Grand Harbor! Property features an attached casita w/ private bedroom, closet and full bath, ideal for guests or multigenerational living. Gorgeous backyard offers resort-style outdoor living w/ chlorine pool and rock waterfall, hot tub, extensive landscaping, boat slip w/ lift and jet ski lifts. Kitchen recently remodeled w/ striking quartzite countertops, customizable-colored upper cabinet lighting, 5-burner gas cooktop, double ovens and wine fridge. Additional features include full-home generator, water softener, sprinkler system, security system, PEX plumbing in casita and roof replaced appx 6 years ago. New bulkhead 2026! Enjoy luxury waterfront living with direct access to Lake Conroe and Grand Harbor amenities including a manned gate, boat ramp, sports courts, pavilion, walking paths & Montgomery schools!
For sale
$950,000
11560 Grandview Dr, Montgomery, TX 77356
4beds
3,453sqft
Single Family Residence
Built in 2005
0.5 Acres Lot
$917,000 Zestimate®
$275/sqft
$133/mo HOA
What's special
Hot tubWine fridgeDouble ovensCustomizable-colored upper cabinet lightingExtensive landscaping
- 104 days
- 391
- 33
Zillow last checked:
Listing updated:
Listed by:
Medina McKellar TREC #0625025 936-299-2939,
The McKellar Group,
Jamie Riley TREC #0719357 936-446-8855,
The McKellar Group
Source: HAR,MLS#: 68738587
Facts & features
Interior
Bedrooms & bathrooms
- Bedrooms: 4
- Bathrooms: 4
- Full bathrooms: 3
- 1/2 bathrooms: 1
Rooms
- Room types: Den, Family Room, Guest Suite, Quarters/Guest House, Utility Room
Primary bedroom
- Level: First
- Area: 270
- Dimensions: 18 x 15
Bedroom
- Level: Second
- Area: 165
- Dimensions: 11 x 15
Bedroom
- Level: Second
- Area: 156
- Dimensions: 12 x 13
Other
- Level: First
- Area: 154
- Dimensions: 11 x 14
Breakfast
- Level: First
- Area: 70
- Dimensions: 7 x 10
Dining room
- Level: First
- Area: 196
- Dimensions: 14 x 14
Family room
- Level: First
- Area: 320
- Dimensions: 16 x 20
Game room
- Level: Second
- Area: 224
- Dimensions: 14 x 16
Other
- Level: First
- Area: 144
- Dimensions: 12 x 12
Kitchen
- Level: First
- Area: 132
- Dimensions: 11 x 12
Primary bath
- Level: First
- Area: 104
- Dimensions: 13 x 8
Utility room
- Level: First
- Area: 70
- Dimensions: 10 x 7
Heating
- Natural Gas
Cooling
- Ceiling Fan(s), Electric
Appliances
- Included: Disposal, Water Softener, Wine Refrigerator, Convection Oven, Double Oven, Gas Oven, Microwave, Gas Range, Dishwasher
- Laundry: Electric Dryer Hookup, Gas Dryer Hookup, Washer Hookup
Features
- Crown Molding, Formal Entry/Foyer, High Ceilings, En-Suite Bath, Primary Bed - 1st Floor, Split Plan, Walk-In Closet(s)
- Flooring: Tile, Vinyl
- Doors: Insulated Doors
- Windows: Insulated/Low-E windows, Window Coverings
- Number of fireplaces: 2
- Fireplace features: Gas Log
Interior area
- Total structure area: 3,453
- Total interior livable area: 3,453 sqft
Property
Parking
- Total spaces: 2
- Parking features: Attached, Oversized, Garage Door Opener, Driveway, Workshop in Garage
- Attached garage spaces: 2
Features
- Stories: 2
- Patio & porch: Covered, Patio/Deck, Porch
- Exterior features: Sprinkler System, Boat Lift, Boat Slip
- Has private pool: Yes
- Pool features: Gunite, In Ground, Pool/Spa Combo
- Has spa: Yes
- Spa features: Spa/Hot Tub
- Fencing: Back Yard
- Has view: Yes
- View description: Canal, Lake, Water
- Has water view: Yes
- Water view: Canal,Lake,Water
- Waterfront features: Bulkhead, Canal Front, Lake Front, Wood Bulkhead
Lot
- Size: 0.5 Acres
- Features: Back Yard, Subdivided, Waterfront, 1/2 Up to 1 Acre
Details
- Parcel number: 328632
Construction
Type & style
- Home type: SingleFamily
- Architectural style: Mediterranean,Traditional
- Property subtype: Single Family Residence
Materials
- Stucco
- Foundation: Slab
- Roof: Composition
Condition
- New construction: No
- Year built: 2005
Utilities & green energy
- Sewer: Septic Tank
Green energy
- Energy efficient items: Thermostat, Insulation
Community & HOA
Community
- Features: Subdivision Tennis Court
- Subdivision: Grand Harbor
HOA
- Has HOA: Yes
- Amenities included: Basketball Court, Boat Ramp, Controlled Access, Jogging Path, Park, Picnic Area, Pond, Sport Court, Stocked Pond, Tennis Court(s)
- HOA fee: $1,600 annually
Location
- Region: Montgomery
Financial & listing details
- Price per square foot: $275/sqft
- Tax assessed value: $858,000
- Annual tax amount: $13,861
- Date on market: 5/29/2026
- Listing terms: Cash,Conventional,VA Loan
- Exclusions: Potted Plants In Front And Back, Wifi Robot Vacuum
- Ownership: Full Ownership
- Road surface type: Asphalt
Estimated market value
$917,000
$871,000 - $963,000
$4,015/mo
Price history
| Date | Event | Price |
|---|---|---|
| 5/29/2026 | Listed for sale | $950,000+75.3%$275/sqft |
Source:  HAR #68738587 Report a problem HAR #68738587 Report a problem | ||
| 4/17/2015 | Sold | -- |
Source: Agent Provided Report a problem | ||
| 3/12/2015 | Pending sale | $541,900$157/sqft |
Source: Lake Conroe Realty #23207567 Report a problem | ||
| 2/28/2015 | Listed for sale | $541,900+27.5%$157/sqft |
Source: Lake Conroe Realty #23207567 Report a problem | ||
| 7/9/2010 | Sold | -- |
Source: Agent Provided Report a problem | ||
| 1/23/2010 | Price change | $424,900+1.2%$123/sqft |
Source: Realty Executives/The Villages #97629816 Report a problem | ||
| 1/7/2010 | Listed for sale | $419,900+20%$122/sqft |
Source: 5 Realty Co., Ltd #9097779 Report a problem | ||
| 3/24/2009 | Listing removed | $349,900$101/sqft |
Source: HAR #4237827 Report a problem | ||
| 1/20/2009 | Listed for sale | $349,900$101/sqft |
Source: HAR #4237827 Report a problem | ||
Public tax history
| Year | Property taxes | Tax assessment |
|---|---|---|
| 2025 | $6,638 -12% | $858,000 +9.5% |
| 2024 | $7,547 +0.5% | $783,299 +10% |
| 2023 | $7,507 | $712,090 +0.8% |
| 2022 | -- | $706,200 +20% |
| 2021 | $9,565 +4.4% | $588,500 +10% |
| 2020 | $9,159 -1.7% | $535,000 +0.6% |
| 2019 | $9,317 +2% | $532,030 +6.2% |
| 2018 | $9,132 -1.9% | $500,970 -1.6% |
| 2017 | $9,310 -5.5% | $508,950 |
| 2016 | $9,853 +17% | $508,950 +23% |
| 2015 | $8,423 | $413,640 -2.3% |
| 2014 | $8,423 | $423,440 +20.3% |
| 2013 | -- | $351,950 |
| 2012 | -- | $351,950 -10.4% |
| 2011 | -- | $392,630 +7.9% |
| 2010 | -- | $363,770 |
| 2009 | -- | $363,770 -8.8% |
| 2008 | -- | $398,790 -5.9% |
| 2007 | -- | $423,900 +34.3% |
| 2006 | -- | $315,670 +339.2% |
| 2005 | -- | $71,870 |
Find assessor info on the county website
Monthly payment
Est. payment
Payment breakdown
Explore the cost of this home by adjusting the details. Changes won't be saved.Climate risks
Neighborhood: Grand Harbor
Nearby schools
Schools provided by the listing agent
- Elementary: Madeley Ranch Elementary School
- Middle: Montgomery Junior High School
- High: Montgomery High School
Source: HAR. This data may not be complete. We recommend contacting the local school district to confirm school assignments for this home.
- $896,100-- bd3 ba4.6k sqft11564 Grandview Dr, Montgomery, TX 77356Off Market
- $954,0005 bd4 ba4.1k sqft11556 Grandview Dr, Montgomery, TX 77356Off Market
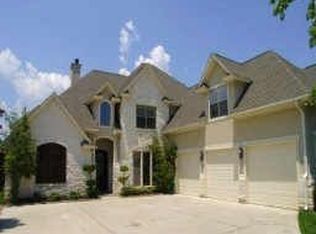
- $818,500-- bd3 ba3.6k sqft11568 Grandview Dr, Montgomery, TX 77356Off Market
- $910,200-- bd3 ba4.2k sqft11552 Grandview Dr, Montgomery, TX 77356Off Market
Similar homes
- $1,050,0004 bd4 ba3.5k sqft10 Westlyn Ln, Montgomery, TX 77356For Sale
 MLS ID #28079627, Sarah Conway, Better Homes and Gardens Real Estate Gary Greene - Lake Conroe North. HAR
 - $949,9005 bd6 ba4.8k sqft609 Edgewood Dr, Montgomery, TX 77356For Sale
 MLS ID #89028931, Medina McKellar, The McKellar Group. HAR
 - $799,0006 bd5 ba4k sqft20019 Peel Rd, Montgomery, TX 77356For Sale
 MLS ID #48044169, Michael Goins, Lake Homes Realty, LLC. HAR
 - $1,275,0004 bd4 ba4.7k sqft11452 Grand Pine Dr, Montgomery, TX 77356For Sale
 MLS ID #15059887, Medina McKellar, The McKellar Group. HAR
