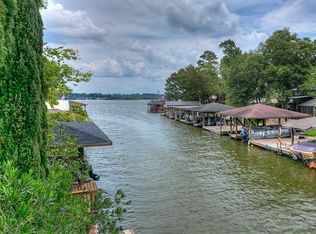
Waterfront lake living! This well-maintained 3 bedroom, 2.5 bath home sits on two protected canal-front lots in Cape Conroe and offers easy, direct access to the open water of Lake Conroe. Enjoy a boat slip, a spacious sun deck, and a beautifully tiered backyard with mature trees, ideal for relaxing after a day on the water. Inside, the open-concept design captures stunning water views from the kitchen, dining, and living areas. The primary suite includes crown molding, walk-in closet, ensuite bath, and a private owner’s retreat overlooking the canal. Entertain with ease on the covered patio and enjoy the shade from a beautiful mature oak tree. Mudroom provides quick access to the outdoor deck and additional parking. Upstairs bonus room offers utility and home office space. Just a few of the recent updates include fresh interior and exterior paint, wood floors in all bedrooms, new windows, and fresh refinished decks! Additional north lot 49, 49-A available separately. VA assumable loan
For sale
$639,900
734 Lake View Dr, Montgomery, TX 77356
3beds
2,720sqft
Single Family Residence
Built in 1988
8,712 Square Feet Lot
$626,900 Zestimate®
$235/sqft
$60/mo HOA
What's special
Two protected canal-front lotsNew windowsBoat slipSpacious sun deckCovered patioFresh refinished decksWalk-in closet
- 19 hours
- 163
- 16
Zillow last checked:
Listing updated:
Listed by:
Dane Gates TREC #0549719 832-654-4795,
Berkshire Hathaway HomeServices Premier Properties
Source: HAR,MLS#: 43437209
Facts & features
Interior
Bedrooms & bathrooms
- Bedrooms: 3
- Bathrooms: 3
- Full bathrooms: 2
- 1/2 bathrooms: 1
Primary bedroom
- Level: Second
- Area: 216
- Dimensions: 18x12
Bedroom
- Level: Second
- Area: 168
- Dimensions: 12x14
Bedroom
- Level: Second
- Area: 132
- Dimensions: 12x11
Other
- Level: Second
- Area: 161
- Dimensions: 7x23
Breakfast
- Level: First
- Area: 180
- Dimensions: 15x12
Other
- Level: First
- Area: 203
- Dimensions: 29x7
Kitchen
- Level: First
- Area: 216
- Dimensions: 12x18
Living room
- Level: First
- Area: 320
- Dimensions: 16x20
Heating
- Electric, Zoned
Cooling
- Ceiling Fan(s), Electric, Zoned
Appliances
- Included: Disposal, Dryer, Refrigerator, Washer, Electric Oven, Freestanding Oven, Microwave, Electric Range, Free-Standing Range, Dishwasher
- Laundry: Electric Dryer Hookup, Washer Hookup
Features
- Balcony, Wired for Sound, All Bedrooms Up, En-Suite Bath, Primary Bed - 2nd Floor, Sitting Area, Walk-In Closet(s)
- Flooring: Tile, Wood
- Windows: Insulated/Low-E windows, Window Coverings
- Number of fireplaces: 1
- Fireplace features: Wood Burning
Interior area
- Total structure area: 2,720
- Total interior livable area: 2,720 sqft
Video & virtual tour
Property
Parking
- Total spaces: 2
- Parking features: Garage, Additional Parking, Garage Door Opener, Boat, Double-Wide Driveway
- Attached garage spaces: 2
Features
- Stories: 2
- Patio & porch: Covered, Patio/Deck, Porch
- Exterior features: Side Yard, Sprinkler System
- Has spa: Yes
- Has view: Yes
- View description: Canal, Lake, Water
- Has water view: Yes
- Water view: Canal,Lake,Water
- Waterfront features: Canal Front, Lake Front, Wood Bulkhead
Lot
- Size: 8,712 Square Feet
- Features: Back Yard, Subdivided, Waterfront, 1/4 Up to 1/2 Acre
Details
- Parcel number: 71845
Construction
Type & style
- Home type: SingleFamily
- Architectural style: Traditional
- Property subtype: Single Family Residence
Materials
- Brick, Cement Siding, Stone, Wood Siding
- Foundation: Slab
- Roof: Composition
Condition
- New construction: No
- Year built: 1988
Utilities & green energy
- Water: Water District
Green energy
- Energy efficient items: Attic Vents, Thermostat, HVAC, Other Energy Features
Community & HOA
Community
- Subdivision: Cape Conroe
HOA
- Has HOA: Yes
- Amenities included: Basketball Court, Boat Dock, Boat Ramp, Clubhouse, Park, Picnic Area, Playground, Pool
- HOA fee: $720 annually
Location
- Region: Montgomery
Financial & listing details
- Price per square foot: $235/sqft
- Tax assessed value: $689,115
- Annual tax amount: $13,375
- Date on market: 9/30/2026
- Listing terms: Cash,Conventional,FHA,VA Loan
- Road surface type: Asphalt
Estimated market value
$626,900
$596,000 - $658,000
$2,572/mo
Price history
| Date | Event | Price |
|---|---|---|
| 9/30/2026 | Listed for sale | $639,900-14.7%$235/sqft |
Source:  HAR #43437209 Report a problem HAR #43437209 Report a problem | ||
| 9/29/2026 | Listing removed | $749,900$276/sqft |
Source: BHHS broker feed #94996015 Report a problem | ||
| 4/17/2026 | Listed for sale | $749,900+51.5%$276/sqft |
Source: HAR #94996015 Report a problem | ||
| 11/24/2021 | Sold | -- |
Source: Agent Provided Report a problem | ||
| 10/25/2021 | Pending sale | $495,000$182/sqft |
Source: HAR #95505524 Report a problem | ||
| 10/19/2021 | Listed for sale | $495,000+50%$182/sqft |
Source: HAR #95505524 Report a problem | ||
| 8/17/2018 | Sold | -- |
Source: Agent Provided Report a problem | ||
| 7/21/2018 | Pending sale | $329,999$121/sqft |
Source: Better Homes and Gardens Real Estate Gary Greene #41702777 Report a problem | ||
| 7/13/2018 | Listed for sale | $329,999$121/sqft |
Source: Better Homes and Gardens Real Estate Gary Greene #41702777 Report a problem | ||
| 7/6/2018 | Pending sale | $329,999$121/sqft |
Source: Better Homes and Gardens Real Estate Gary Greene #41702777 Report a problem | ||
| 6/20/2018 | Price change | $329,999-2.9%$121/sqft |
Source: Better Homes and Gardens Real Estate Gary Greene #41702777 Report a problem | ||
| 5/3/2018 | Price change | $340,000-2.6%$125/sqft |
Source: BHGRE Gary Greene #41702777 Report a problem | ||
| 4/26/2018 | Listed for sale | $349,000$128/sqft |
Source: BHGRE Gary Greene #41702777 Report a problem | ||
| 4/9/2018 | Pending sale | $349,000$128/sqft |
Source: BHGRE Gary Greene #41702777 Report a problem | ||
| 3/18/2018 | Price change | $349,000-2.8%$128/sqft |
Source: BHGRE Gary Greene #41702777 Report a problem | ||
| 3/5/2018 | Price change | $359,000-0.3%$132/sqft |
Source: BHGRE Gary Greene #41702777 Report a problem | ||
| 12/5/2017 | Price change | $359,900-5.3%$132/sqft |
Source: Sky Real Estate Professionals #69112881 Report a problem | ||
| 10/30/2017 | Listed for sale | $379,900$140/sqft |
Source: Sky Real Estate Professionals #69112881 Report a problem | ||
| 10/25/2017 | Pending sale | $379,900$140/sqft |
Source: Sky Real Estate Professionals #69112881 Report a problem | ||
| 10/8/2017 | Listed for sale | $379,900+8.6%$140/sqft |
Source: Sky Real Estate Professionals #69112881 Report a problem | ||
| 10/2/2012 | Listing removed | $349,900$129/sqft |
Source: Ruth Stultz & Company #95318474 Report a problem | ||
| 8/30/2011 | Listed for sale | $349,900-7.9%$129/sqft |
Source: Ruth Stultz & Company #95318474 Report a problem | ||
| 1/18/2011 | Price change | $379,900+15.2%$140/sqft |
Source: Ruth Stultz & Company #95318474 Report a problem | ||
| 8/27/2010 | Listed for sale | $329,900$121/sqft |
Source: Ruth Stultz & Company #95318474 Report a problem | ||
Public tax history
| Year | Property taxes | Tax assessment |
|---|---|---|
| 2025 | $11,018 +5.7% | $664,411 +10% |
| 2024 | $10,421 +12.9% | $604,010 +10% |
| 2023 | $9,234 | $549,100 +10% |
| 2022 | -- | $499,180 +31.5% |
| 2021 | $8,937 -2.5% | $379,610 0% |
| 2020 | $9,168 +13.7% | $379,710 +16% |
| 2019 | $8,066 +16.1% | $327,350 +8% |
| 2018 | $6,946 -0.2% | $303,100 |
| 2017 | $6,959 -18.1% | $303,100 -13.7% |
| 2016 | $8,502 +3.4% | $351,240 +10% |
| 2015 | $8,224 | $319,310 -2.2% |
| 2014 | $8,224 | $326,440 +7.3% |
| 2013 | -- | $304,180 +7.2% |
| 2012 | -- | $283,690 +3.2% |
| 2011 | -- | $274,950 +10% |
| 2010 | -- | $249,950 |
| 2009 | -- | $249,950 +4% |
| 2008 | -- | $240,440 -3.8% |
| 2007 | -- | $249,950 +25.8% |
| 2006 | -- | $198,710 -2.3% |
| 2005 | -- | $203,290 |
| 2004 | -- | $203,290 |
| 2003 | -- | $203,290 |
| 2002 | -- | $203,290 +28.9% |
| 2001 | -- | $157,730 |
Find assessor info on the county website
Monthly payment
Est. payment
Payment breakdown
Explore the cost of this home by adjusting the details. Changes won't be saved.Climate risks
Neighborhood: Cape Conroe
Nearby schools
Schools provided by the listing agent
- Elementary: Stewart Creek Elementary School
- Middle: Montgomery Junior High School
- High: Montgomery High School
Source: HAR. This data may not be complete. We recommend contacting the local school district to confirm school assignments for this home.
Similar homes
- $595,0004 bd4 ba2.7k sqft11710 Willowrun Dr, Montgomery, TX 77356For Sale
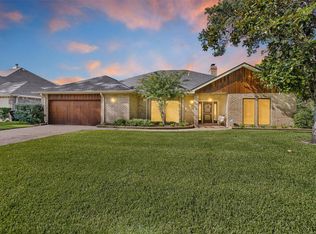 MLS ID #73507751, Bruce Sellers, Green & Associates Real Estate. HAR
 - $625,0003 bd2 ba1.7k sqft11651 Twain Dr, Montgomery, TX 77356For Sale
 MLS ID #39410597, Wendy Welsh, Coldwell Banker Realty - Lake Conroe/Willis. HAR
 - $489,0004 bd4 ba2.1k sqft807 Paradise Ln, Montgomery, TX 77356For Sale
 MLS ID #64277274, Selina Scheid, eXp Realty LLC. HAR
 - $455,0004 bd3 ba2.7k sqft438 Lazy Ln, Montgomery, TX 77356For Sale
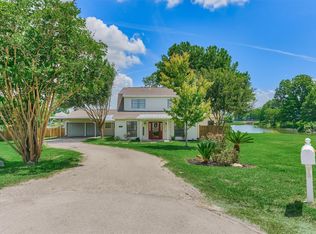 MLS ID #25311173, Amanda Douglas, Southern Luxury Realty. HAR
