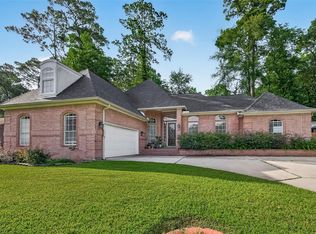
Positioned on a scenic 9-ACRE community lake with views toward Lake Conroe, this beautifully RENOVATED 4-bedroom, 3-bath home offers the perfect blend of waterfront living, and comfort. Situated on an oversized lot shaded by mature trees, the property features a sparkling 10,000-gallon pool and spa, expansive outdoor entertaining spaces, a 2-car garage, and covered 2-car carport. Inside, you’ll find formal dining and living areas, a spacious family room with a wood-burning fireplace and custom mantel, a newly added study, and an updated kitchen featuring granite countertops, stainless appliances, farmhouse sink, abundant cabinetry, and an oversized breakfast bar. The newly added private primary suite showcases warm bamboo floors and a custom sliding barn door. EV Charging Station. Located in highly acclaimed Montgomery ISD and just minutes from Lake Conroe, this property is ideal as a full-time residence or weekend retreat. SEE ATTACHED LIST OF ALL UPDATES. NO FLOODING
For sale
$445,000
438 Lazy Ln, Montgomery, TX 77356
4beds
2,784sqft
Single Family Residence
Built in 1980
0.38 Acres Lot
$443,100 Zestimate®
$160/sqft
$23/mo HOA
What's special
- 2 days
- 300
- 24
Likely to sell faster than
Zillow last checked:
Listing updated:
Listed by:
Amanda Douglas TREC #0548424 281-743-3702,
Southern Luxury Realty
Source: HAR,MLS#: 10763489
Facts & features
Interior
Bedrooms & bathrooms
- Bedrooms: 4
- Bathrooms: 3
- Full bathrooms: 3
Primary bedroom
- Level: Second
- Area: 260
- Dimensions: 20x13
Primary bedroom
- Level: First
- Area: 192
- Dimensions: 16x12
Bedroom
- Level: Second
- Area: 140
- Dimensions: 14x10
Bedroom
- Level: Second
- Area: 150
- Dimensions: 15x10
Other
- Level: First
- Area: 182
- Dimensions: 14x13
Breakfast
- Level: First
- Area: 117
- Dimensions: 13x9
Dining room
- Level: First
- Area: 156
- Dimensions: 13x12
Family room
- Level: First
- Area: 378
- Dimensions: 21x18
Kitchen
- Level: First
- Area: 208
- Dimensions: 16x13
Living room
- Level: First
- Area: 357
- Dimensions: 21x17
Heating
- Electric
Cooling
- Ceiling Fan(s), Electric
Appliances
- Included: Disposal, Electric Oven, Microwave, Electric Range, Dishwasher
- Laundry: Electric Dryer Hookup, Washer Hookup
Features
- Formal Entry/Foyer, En-Suite Bath, Primary Bed - 1st Floor, Primary Bed - 2nd Floor, Sitting Area, Split Plan, Walk-In Closet(s)
- Flooring: Bamboo, Tile
- Windows: Window Coverings
- Number of fireplaces: 1
- Fireplace features: Wood Burning
Interior area
- Total structure area: 2,784
- Total interior livable area: 2,784 sqft
Video & virtual tour
Property
Parking
- Total spaces: 4
- Parking features: Attached, Additional Parking, Electric Vehicle Charging Station(s), Driveway, Workshop in Garage, Attached Carport
- Attached garage spaces: 2
- Carport spaces: 2
- Covered spaces: 4
Features
- Stories: 2
- Patio & porch: Covered, Patio/Deck, Porch
- Exterior features: Back Green Space, Side Yard
- Has private pool: Yes
- Pool features: Gunite, In Ground
- Has spa: Yes
- Spa features: Spa/Hot Tub
- Fencing: Back Yard
- Has view: Yes
- View description: Lake, Water
- Has water view: Yes
- Water view: Lake,Water
- Waterfront features: Lake Front
Lot
- Size: 0.38 Acres
- Features: Cul-De-Sac, Waterfront, 1/4 Up to 1/2 Acre
Details
- Parcel number: 70889
Construction
Type & style
- Home type: SingleFamily
- Architectural style: Traditional
- Property subtype: Single Family Residence
Materials
- Vinyl Siding
- Foundation: Slab
- Roof: Composition
Condition
- New construction: No
- Year built: 1980
Utilities & green energy
- Water: Public, Water District
Community & HOA
Community
- Subdivision: Cape Conroe
HOA
- Has HOA: Yes
- Amenities included: Basketball Court, Boat Ramp, Clubhouse, Park, Party Room, Picnic Area, Pond, Pool, Trail(s)
- HOA fee: $280 annually
Location
- Region: Montgomery
Financial & listing details
- Price per square foot: $160/sqft
- Tax assessed value: $333,344
- Annual tax amount: $5,697
- Date on market: 10/14/2026
- Listing terms: Cash,Conventional,FHA
Estimated market value
$443,100
$421,000 - $465,000
$2,830/mo
Price history
| Date | Event | Price |
|---|---|---|
| 10/14/2026 | Listed for sale | $445,000-2.2%$160/sqft |
Source:  HAR #10763489 Report a problem HAR #10763489 Report a problem | ||
| 10/14/2026 | Listing removed | $455,000$163/sqft |
Source: HAR #25311173 Report a problem | ||
| 9/11/2026 | Price change | $455,000-5%$163/sqft |
Source: HAR #25311173 Report a problem | ||
| 8/18/2026 | Price change | $479,000-3.2%$172/sqft |
Source: HAR #25311173 Report a problem | ||
| 7/29/2026 | Price change | $495,000-5.7%$178/sqft |
Source: HAR #25311173 Report a problem | ||
| 7/17/2026 | Price change | $525,000-4.4%$189/sqft |
Source: HAR #25311173 Report a problem | ||
| 6/24/2026 | Price change | $549,000-4.5%$197/sqft |
Source: HAR #25311173 Report a problem | ||
| 6/11/2026 | Price change | $575,000-4%$207/sqft |
Source: HAR #61148132 Report a problem | ||
| 6/5/2026 | Listed for sale | $599,000+200.3%$215/sqft |
Source: HAR #61148132 Report a problem | ||
| 12/8/2014 | Sold | -- |
Source: Agent Provided Report a problem | ||
| 10/10/2014 | Price change | $199,500-8.9%$72/sqft |
Source: RE/MAX Hometown #54350894 Report a problem | ||
| 9/26/2014 | Price change | $219,000-8.6%$79/sqft |
Source: RE/MAX Hometown #54350894 Report a problem | ||
| 9/10/2014 | Price change | $239,500-9.5%$86/sqft |
Source: RE/MAX Hometown #54350894 Report a problem | ||
| 8/20/2014 | Listed for sale | $264,500$95/sqft |
Source: RE/MAX Hometown #54350894 Report a problem | ||
Public tax history
| Year | Property taxes | Tax assessment |
|---|---|---|
| 2025 | $3,816 +0.1% | $283,005 +10% |
| 2024 | $3,813 +1.8% | $257,277 +0.5% |
| 2023 | $3,745 | $255,980 |
| 2022 | -- | $255,980 +16.3% |
| 2021 | $4,605 +3.9% | $220,160 +6% |
| 2020 | $4,433 -1.5% | $207,620 +0.4% |
| 2019 | $4,503 -2.6% | $206,820 +14% |
| 2018 | $4,621 -2.7% | $181,470 -3.2% |
| 2017 | $4,748 0% | $187,440 |
| 2016 | $4,748 +30.8% | $187,440 |
| 2015 | $3,629 | $187,440 +21.6% |
| 2014 | $3,629 | $154,130 +10% |
| 2013 | -- | $140,120 |
| 2012 | -- | $140,120 +3.1% |
| 2011 | -- | $135,870 +10% |
| 2010 | -- | $123,520 +10% |
| 2009 | -- | $112,290 +10% |
| 2008 | -- | $102,080 +14.4% |
| 2007 | -- | $89,250 |
| 2006 | -- | $89,250 -3.1% |
| 2005 | -- | $92,130 |
| 2004 | -- | $92,130 |
| 2003 | -- | $92,130 |
| 2002 | -- | $92,130 |
| 2001 | -- | $92,130 |
Find assessor info on the county website
Monthly payment
Est. payment
Payment breakdown
Explore the cost of this home by adjusting the details. Changes won't be saved.Climate risks
Neighborhood: Cape Conroe
Nearby schools
Schools provided by the listing agent
- Elementary: Stewart Creek Elementary School
- Middle: Montgomery Junior High School
- High: Montgomery High School
Source: HAR. This data may not be complete. We recommend contacting the local school district to confirm school assignments for this home.
Similar homes
- $499,0004 bd4 ba3.7k sqft54 S Wind Dr, Montgomery, TX 77356For Sale
 MLS ID #74890031, Weaver Wiggins, Wiggins Land Company. HAR
 - $489,0004 bd4 ba2.1k sqft807 Paradise Ln, Montgomery, TX 77356For Sale
 MLS ID #64277274, Selina Scheid, eXp Realty LLC. HAR
 - $410,0003 bd2 ba2.1k sqft13623 Summer Hill Dr, Montgomery, TX 77356For Sale
 MLS ID #64613393, Savannah Hoy, Pam Westlake Realty Group. HAR
 - $450,0003 bd3 ba2.8k sqft174 Park Way, Montgomery, TX 77356For Sale
 MLS ID #94108519, Kimberly Houston, Myers & Lindsey Real Estate. HAR
