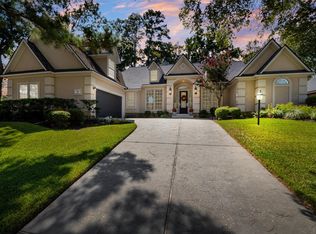
Just shy of a 1/2 acre , the size of the property is unique for the Walden Peninsula. Plus, you can see from the attached photos that you're just steps from the shores of Lake Conroe. Your property is surrounded by trees providing a bit of privacy for your backyard pool and recreation area. As a community, Walden has a great suite of amenities available to you, ranging from golf to tennis to sports/workout facility to Yacht Club and marina and more. Close to Hwy 105, you have quick and easy access to the shopping and dining amenities of Montgomery and Conroe, plus the world class medical facilities of The Woodlands. This home has been completely updated featuring modern finishes and flooring throughout. Quartz counters and stainless appliances in the kitchen. Large rooms including four bedrooms and four full baths. Vaulted ceiling in living area gives an enhanced sense of spaciousness. NEW ROOF & NEW WROUGHT IRON FENCING! Exemplary Montgomery Independent School System. Welcome home!
For sale
Price cut: $55K (8/17)
$595,000
11710 Willowrun Dr, Montgomery, TX 77356
4beds
2,718sqft
Single Family Residence
Built in 1983
0.43 Acres Lot
$579,500 Zestimate®
$219/sqft
$96/mo HOA
What's special
New wrought iron fencingQuartz countersNew roof
- 36 days
- 845
- 60
Zillow last checked:
Listing updated:
Listed by:
Bruce Sellers TREC #0605655 936-249-9600,
Green & Associates Real Estate,
Wendy Matranga TREC #0700905 281-615-1068,
Green & Associates Real Estate
Source: HAR,MLS#: 73507751
Facts & features
Interior
Bedrooms & bathrooms
- Bedrooms: 4
- Bathrooms: 4
- Full bathrooms: 4
Rooms
- Room types: Family Room, Utility Room
Primary bedroom
- Level: First
- Area: 255
- Dimensions: 17x15
Bedroom
- Level: First
- Area: 182
- Dimensions: 14x13
Bedroom
- Level: First
- Area: 156
- Dimensions: 13x12
Bedroom
- Level: First
- Area: 140
- Dimensions: 14x10
Other
- Level: First
- Area: 70
- Dimensions: 10x7
Breakfast
- Level: First
- Area: 81
- Dimensions: 9x9
Dining room
- Level: First
- Area: 208
- Dimensions: 16x13
Other
- Level: First
- Area: 238
- Dimensions: 34x7
Family room
- Level: First
- Area: 494
- Dimensions: 26x19
Kitchen
- Level: First
- Area: 224
- Dimensions: 16x14
Primary bath
- Level: First
- Area: 154
- Dimensions: 14x11
Utility room
- Level: First
- Area: 78
- Dimensions: 13x6
Heating
- Electric, Zoned
Cooling
- Ceiling Fan(s), Electric, Zoned
Appliances
- Included: Disposal, Wine Refrigerator, Oven, Microwave, Electric Cooktop, Dishwasher
- Laundry: Electric Dryer Hookup, Washer Hookup
Features
- High Ceilings, Vaulted Ceiling, Wet Bar, All Bedrooms Down, En-Suite Bath, Sitting Area, Split Plan, Walk-In Closet(s)
- Flooring: Carpet, Tile
- Windows: Insulated/Low-E windows, Window Coverings
- Number of fireplaces: 1
- Fireplace features: Wood Burning
Interior area
- Total structure area: 2,718
- Total interior livable area: 2,718 sqft
Property
Parking
- Total spaces: 2
- Parking features: Attached, Garage Door Opener, Double-Wide Driveway
- Attached garage spaces: 2
Features
- Stories: 1
- Patio & porch: Covered, Patio/Deck, Porch
- Exterior features: Side Yard, Sprinkler System
- Has private pool: Yes
- Pool features: Gunite
- Fencing: Back Yard
Lot
- Size: 0.43 Acres
- Dimensions: 196 x 138
- Features: Back Yard, Near Golf Course, Subdivided, 1/4 Up to 1/2 Acre
Details
- Parcel number: 173206
Construction
Type & style
- Home type: SingleFamily
- Architectural style: Traditional
- Property subtype: Single Family Residence
Materials
- Brick, Wood Siding
- Foundation: Slab
- Roof: Composition
Condition
- New construction: No
- Year built: 1983
Utilities & green energy
- Water: Water District
Green energy
- Energy efficient items: Attic Vents, Thermostat, HVAC>13 SEER, Exposure/Shade
Community & HOA
Community
- Features: Subdivision Tennis Court
- Subdivision: Walden
HOA
- Has HOA: Yes
- Amenities included: Basketball Court, Boat Dock, Boat Ramp, Clubhouse, Dog Park, Fitness Center, Golf Course, Jogging Path, Marina, Park, Picnic Area, Pool, Tennis Court(s)
- HOA fee: $1,150 annually
Location
- Region: Montgomery
Financial & listing details
- Price per square foot: $219/sqft
- Tax assessed value: $337,858
- Annual tax amount: $6,431
- Date on market: 8/4/2026
- Listing terms: Cash,Conventional,FHA,VA Loan
- Ownership: Full Ownership
- Road surface type: Concrete, Curbs, Gutters
Estimated market value
$579,500
$551,000 - $608,000
$3,239/mo
Price history
| Date | Event | Price |
|---|---|---|
| 8/17/2026 | Price change | $595,000-8.5%$219/sqft |
Source:  HAR #73507751 Report a problem HAR #73507751 Report a problem | ||
| 8/4/2026 | Listed for sale | $650,000$239/sqft |
Source: HAR #73507751 Report a problem | ||
Public tax history
| Year | Property taxes | Tax assessment |
|---|---|---|
| 2025 | $6,431 -0.5% | $337,858 -10.6% |
| 2024 | $6,463 -12.3% | $377,858 -4.3% |
| 2023 | $7,368 | $394,950 +8.4% |
| 2022 | -- | $364,330 +20.5% |
| 2021 | $6,467 +0.9% | $302,310 +2.2% |
| 2020 | $6,409 +2.8% | $295,820 +5.1% |
| 2019 | $6,234 +35.7% | $281,590 +40.8% |
| 2018 | $4,593 +10.8% | $200,000 +11.1% |
| 2017 | $4,146 -13.5% | $180,000 -14.8% |
| 2016 | $4,793 +117.2% | $211,300 -5.9% |
| 2015 | $2,207 | $224,430 +10% |
| 2014 | $2,207 | $204,030 +6.3% |
| 2013 | -- | $191,890 -6.4% |
| 2012 | -- | $205,000 -0.7% |
| 2011 | -- | $206,420 -8.1% |
| 2010 | -- | $224,560 +5.7% |
| 2009 | -- | $212,400 +10% |
| 2008 | -- | $193,090 |
| 2007 | -- | $193,090 +14.4% |
| 2006 | -- | $168,850 -1.8% |
| 2005 | -- | $171,970 +7.8% |
| 2004 | -- | $159,580 |
| 2003 | -- | $159,580 |
| 2002 | -- | $159,580 +19.7% |
| 2001 | -- | $133,280 |
Find assessor info on the county website
Monthly payment
Est. payment
Payment breakdown
Explore the cost of this home by adjusting the details. Changes won't be saved.Climate risks
Neighborhood: Walden
Nearby schools
Schools provided by the listing agent
- Elementary: Madeley Ranch Elementary School
- Middle: Montgomery Junior High School
- High: Montgomery High School
Source: HAR. This data may not be complete. We recommend contacting the local school district to confirm school assignments for this home.
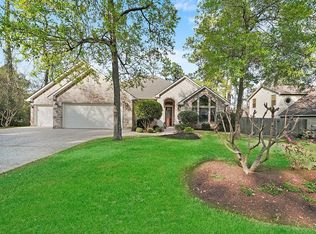

Similar homes
- $474,9004 bd3 ba2.1k sqft12010 Rainforest Ln, Montgomery, TX 77356For Sale
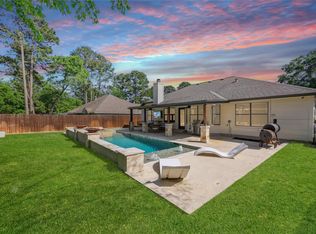 MLS ID #16996245, Jason Taylor, Top Guns Realty on Lake Conroe. HAR
 - $545,0004 bd3 ba2.9k sqft115 Hampton Glen Rd, Montgomery, TX 77356For Sale
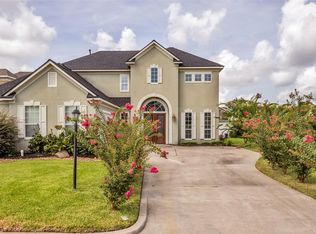 MLS ID #96918370, Beverly Smith, Coldwell Banker Realty - Lake Conroe/Willis. HAR
 - $660,0004 bd4 ba3.6k sqft293 Camden Hills Dr, Montgomery, TX 77356For Sale
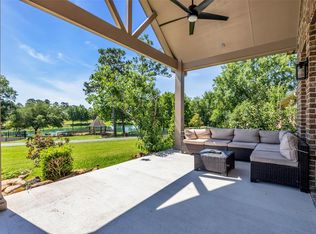 MLS ID #15996162, Beverly Smith, Coldwell Banker Realty - Lake Conroe/Willis. HAR
 - $735,0004 bd4 ba3.2k sqft145 W Shore Dr, Montgomery, TX 77356For Sale
 MLS ID #59531509, Shelly Bishop, ADT Realty Brokers. HAR
