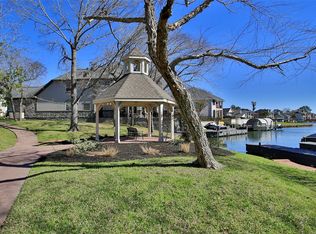
Perfectly positioned on a quiet cul-de-sac, this lake-adjacent residence pairs protected water views with a relaxed lifestyle just moments from the front gate & marina. Open layout, high ceilings & custom built-ins create inviting spaces for living & entertaining, while expansive windows keep the water views front & center. Primary suite feels like a private retreat with beautiful lake views, patio access & spacious bath, & two secondary bedrooms offer flexibility for guests. Outside, mature trees frame the property & a covered walk-out patio creates the perfect spot for morning coffee or simply unwinding by the water. The renovated kitchen (2022–2024), HVAC (2023 & 2026) & approx. 10-year-old roof add meaningful updates, while an oversized garage with golf cart space, gas stub for a future outdoor kitchen & water-softener plumbing add convenience. A wonderful opportunity to personalize a well-maintained home and enjoy the Bentwater lifestyle, Montgomery ISD & a super low tax rate.
For sale
$475,000
30 Winthrop Harbor Ct, Montgomery, TX 77356
3beds
2,475sqft
Single Family Residence
Built in 1992
7,065 Square Feet Lot
$461,100 Zestimate®
$192/sqft
$87/mo HOA
What's special
Patio accessHigh ceilingsExpansive windowsCustom built-insLake-adjacent residenceQuiet cul-de-sacSpacious bath
- 147 days
- 401
- 20
Zillow last checked:
Listing updated:
Listed by:
Kelly Stewart TREC #0501338 832-724-4402,
Compass RE Texas, LLC - Houston
Source: HAR,MLS#: 87569249
Facts & features
Interior
Bedrooms & bathrooms
- Bedrooms: 3
- Bathrooms: 3
- Full bathrooms: 3
Rooms
- Room types: Utility Room
Primary bedroom
- Level: First
- Area: 280
- Dimensions: 20x14
Bedroom
- Level: First
- Area: 154
- Dimensions: 14x11
Bedroom
- Level: First
- Area: 195
- Dimensions: 13x15
Breakfast
- Level: First
- Area: 99
- Dimensions: 11x9
Dining room
- Level: First
- Area: 224
- Dimensions: 16x14
Other
- Level: First
- Area: 121
- Dimensions: 11x11
Kitchen
- Level: First
- Area: 130
- Dimensions: 13x10
Living room
- Level: First
- Area: 357
- Dimensions: 21x17
Primary bath
- Level: First
- Area: 196
- Dimensions: 14x14
Utility room
- Level: First
- Area: 60
- Dimensions: 6x10
Heating
- Electric, Zoned
Cooling
- Ceiling Fan(s), Electric
Appliances
- Included: Disposal, Electric Oven, Trash Compactor, Microwave, Electric Range, Dishwasher
- Laundry: Electric Dryer Hookup, Washer Hookup
Features
- Central Vacuum, Dry Bar, Wet Bar, All Bedrooms Down, En-Suite Bath, Primary Bed - 1st Floor, Sitting Area, Split Plan, Walk-In Closet(s)
- Flooring: Carpet
- Windows: Insulated/Low-E windows
- Number of fireplaces: 1
- Fireplace features: Gas, Wood Burning
Interior area
- Total structure area: 2,475
- Total interior livable area: 2,475 sqft
Video & virtual tour
Property
Parking
- Total spaces: 2
- Parking features: Attached, Oversized
- Attached garage spaces: 2
Features
- Stories: 1
- Exterior features: Sprinkler System
- Has spa: Yes
- Has view: Yes
- View description: Lake, Water
- Has water view: Yes
- Water view: Lake,Water
Lot
- Size: 7,065 Square Feet
- Features: Cul-De-Sac, Greenbelt, 0 Up To 1/4 Acre
Details
- Additional parcels included: 26151504500
- Parcel number: 212932
Construction
Type & style
- Home type: SingleFamily
- Architectural style: Traditional
- Property subtype: Single Family Residence
Materials
- Brick, Wood Siding
- Foundation: Slab
- Roof: Composition
Condition
- New construction: No
- Year built: 1992
Utilities & green energy
- Sewer: Public Sewer
- Water: Water District
Green energy
- Energy efficient items: Attic Vents, Thermostat, HVAC>13 SEER
Community & HOA
Community
- Subdivision: Bentwater
HOA
- Has HOA: Yes
- Amenities included: Boat Dock, Boat Ramp, Clubhouse, Controlled Access, Dog Park, Fitness Center, Golf Course, Jogging Path, Marina, Park, Picnic Area, Playground, Pond, Pool, Security, Tennis Court(s)
- HOA fee: $1,040 annually
Location
- Region: Montgomery
Financial & listing details
- Price per square foot: $192/sqft
- Tax assessed value: $376,581
- Annual tax amount: $5,590
- Date on market: 4/15/2026
- Listing terms: Cash,Conventional,FHA,VA Loan
- Ownership: Full Ownership
Estimated market value
$461,100
$438,000 - $484,000
$2,847/mo
Price history
| Date | Event | Price |
|---|---|---|
| 8/6/2026 | Listed for sale | $475,000$192/sqft |
Source:  HAR #87569249 Report a problem HAR #87569249 Report a problem | ||
| 8/3/2026 | Pending sale | $475,000$192/sqft |
Source: HAR #87569249 Report a problem | ||
| 4/15/2026 | Price change | $475,000-5%$192/sqft |
Source: HAR #87569249 Report a problem | ||
| 6/12/2025 | Price change | $500,000-9.1%$202/sqft |
Source: HAR #72657552 Report a problem | ||
| 4/22/2025 | Price change | $550,000-6%$222/sqft |
Source: HAR #70834439 Report a problem | ||
| 3/10/2025 | Listed for sale | $585,000+46.6%$236/sqft |
Source: HAR #31516740 Report a problem | ||
| 12/28/2021 | Listing removed | -- |
Source: Better Homes and Gardens Gary Greene Report a problem | ||
| 12/13/2021 | Listed for sale | $399,000+1230%$161/sqft |
Source: Better Homes and Gardens Gary Greene #58647049 Report a problem | ||
| 2/26/2021 | Sold | -- |
Source: Agent Provided Report a problem | ||
| 3/1/2016 | Listing removed | $30,000$12/sqft |
Source: Pine Shore Properties, LLC #2219469 Report a problem | ||
| 5/28/2015 | Listed for sale | $30,000-25%$12/sqft |
Source: Pine Shore Properties, LLC #2219469 Report a problem | ||
| 3/1/2015 | Listing removed | $40,000$16/sqft |
Source: Pine Shore Properties, LLC #89497441 Report a problem | ||
| 8/10/2014 | Listed for sale | $40,000+100%$16/sqft |
Source: Bentwater Sales Corporation #89497441 Report a problem | ||
| 3/18/2013 | Listing removed | $20,000$8/sqft |
Source: RE/MAX PREFERRED GROUP #77441721 Report a problem | ||
| 1/24/2013 | Price change | $20,000-31%$8/sqft |
Source: RE/MAX PREFERRED GROUP #77441721 Report a problem | ||
| 9/14/2012 | Listed for sale | $29,000-12.1%$12/sqft |
Source: RE/MAX Preferred Group #77441721 Report a problem | ||
| 7/26/2012 | Listing removed | $33,000$13/sqft |
Source: Better Homes and Gardens Real Estate Gary Greene #14367654 Report a problem | ||
| 5/1/2012 | Price change | $33,000-15.2%$13/sqft |
Source: Prudential Gary Greene, Realtors #14367654 Report a problem | ||
| 2/25/2011 | Listed for sale | $38,900$16/sqft |
Source: Prudential Gary Greene, REALTORS #14367654 Report a problem | ||
Public tax history
| Year | Property taxes | Tax assessment |
|---|---|---|
| 2025 | $5,590 +12.4% | $376,581 +2.1% |
| 2024 | $4,973 -12.6% | $368,804 +1.7% |
| 2023 | $5,689 | $362,800 +13.4% |
| 2022 | -- | $320,000 +29% |
| 2021 | $4,524 | $248,000 +2.8% |
| 2020 | -- | $241,340 -2.1% |
| 2019 | $4,345 -3.9% | $246,590 +10.7% |
| 2018 | $4,520 -13% | $222,720 |
| 2017 | $5,196 +34.1% | $222,720 +34.1% |
| 2016 | $3,875 -4.7% | $166,100 -4% |
| 2015 | $4,067 | $173,110 |
| 2014 | $4,067 | $173,110 -3.4% |
| 2013 | -- | $179,290 |
| 2012 | -- | $179,290 -13.3% |
| 2011 | -- | $206,800 |
| 2010 | -- | $206,800 |
| 2009 | -- | $206,800 |
| 2008 | -- | $206,800 |
| 2007 | -- | $206,800 |
| 2006 | -- | $206,800 +11% |
| 2005 | -- | $186,340 |
| 2004 | -- | $186,340 |
| 2003 | -- | $186,340 |
| 2002 | -- | $186,340 +5.4% |
| 2001 | -- | $176,800 |
Find assessor info on the county website
Monthly payment
Est. payment
Payment breakdown
Explore the cost of this home by adjusting the details. Changes won't be saved.Climate risks
Neighborhood: Bentwater
Nearby schools
Schools provided by the listing agent
- Elementary: Lincoln Elementary School (Montgomery)
- Middle: Montgomery Junior High School
- High: Montgomery High School
Source: HAR. This data may not be complete. We recommend contacting the local school district to confirm school assignments for this home.
Similar homes
- $475,0003 bd4 ba2.3k sqft3514 Cypress Point Cir, Montgomery, TX 77356For Sale
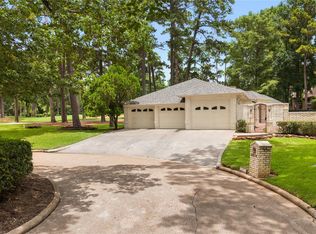 MLS ID #34062418, Mary Jean Rittierodt, 316 Realty Group. HAR
 - $500,0003 bd3 ba2.5k sqft43 Winterhaven Ln, Montgomery, TX 77356For Sale
 MLS ID #56716816, Sarah Conway, Better Homes and Gardens Real Estate Gary Greene - Lake Conroe North. HAR
 - $445,0004 bd4 ba3.1k sqft55 Monterrey Rd E, Montgomery, TX 77356For Sale
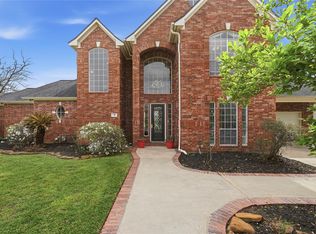 MLS ID #21197707, Corey Middleton, CB&A, Realtors. HAR
 - $463,4003 bd2 ba2.7k sqft35 W Pines Dr, Montgomery, TX 77356For Sale
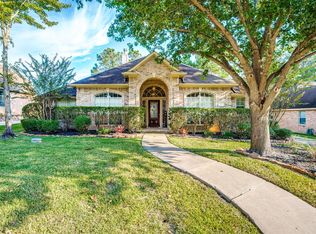 MLS ID #75516032, Zandra Cegielski, ADT Realty Brokers. HAR
