Beautiful 3-bed RM, 2.5-bath custom home by highly sought-after builder, Jim Morris. This charming all-brick home is ideally situated near the driving range, country club, & neighborhood amenities. Meticulously maintained landscaping & impeccable curb appeal create a stunning first impression. Large update in 2013 included paint, flooring, granite counters & lighting. Living RM w/fireplace & built-ins, overlooks the serene backyard. Stunning kitchen w/granite counters, DBL oven, breakfast island, center island & abundant storage. The breakfast RM & adjoining sitting area enjoy a wall-of-windows bringing the outdoors in. Office nook positioned b/t LR & primary bed RM provides an ideal workspace. Private owner's suite w/sitting area & huge walk-in closet. Owner's ensuite bath w/dual vanity areas, soaking tub & walk-in shower. 2 secondary bed RM's, one w/ a private ensuite bath. Screened patio for year round enjoyment! Large yard w/space for a future pool. GENERATOR! PULL FEATURE SHEET!
For sale
Price cut: $10K (10/1)
$490,000
43 Winterhaven Ln, Montgomery, TX 77356
3beds
2,575sqft
Single Family Residence
Built in 1994
0.26 Acres Lot
$472,300 Zestimate®
$190/sqft
$99/mo HOA
What's special
- 11 days
- 347
- 37
Likely to sell faster than
Zillow last checked:
Listing updated:
Listed by:
Sarah Conway TREC #0508528 936-494-9999,
Better Homes and Gardens Real Estate Gary Greene - Lake Conroe North,
Cameron Conway TREC #0728816 281-217-0660,
Better Homes and Gardens Real Estate Gary Greene - Lake Conroe North
Source: HAR,MLS#: 37977180
Facts & features
Interior
Bedrooms & bathrooms
- Bedrooms: 3
- Bathrooms: 3
- Full bathrooms: 2
- 1/2 bathrooms: 1
Primary bedroom
- Level: First
- Area: 280
- Dimensions: 20 x 14
Bedroom
- Level: First
- Area: 187
- Dimensions: 11 x 17
Bedroom
- Level: First
- Area: 154
- Dimensions: 11 x 14
Other
- Level: First
- Area: 30
- Dimensions: 6 x 5
Other
- Level: First
- Area: 63
- Dimensions: 7 x 9
Other
- Level: First
- Area: 90
- Dimensions: 10 x 9
Breakfast
- Level: First
- Area: 110
- Dimensions: 10 x 11
Den
- Level: First
- Area: 170
- Dimensions: 10 x 17
Dining room
- Level: First
- Area: 154
- Dimensions: 11 x 14
Kitchen
- Level: First
- Area: 255
- Dimensions: 15 x 17
Living room
- Level: First
- Area: 483
- Dimensions: 21 x 23
Primary bath
- Level: First
- Area: 240
- Dimensions: 20 x 12
Utility room
- Level: First
- Area: 80
- Dimensions: 8 x 10
Heating
- Natural Gas
Cooling
- Ceiling Fan(s), Gas
Appliances
- Included: Disposal, Double Oven, Electric Oven, Microwave, Electric Cooktop, Dishwasher
- Laundry: Washer Hookup
Features
- Crown Molding, Formal Entry/Foyer, High Ceilings, All Bedrooms Down, En-Suite Bath, Primary Bed - 1st Floor, Sitting Area, Walk-In Closet(s)
- Flooring: Carpet, Engineered Hardwood, Tile
- Windows: Window Coverings
- Number of fireplaces: 1
- Fireplace features: Wood Burning
Interior area
- Total structure area: 2,575
- Total interior livable area: 2,575 sqft
Video & virtual tour
Property
Parking
- Total spaces: 2
- Parking features: Attached, Oversized, Garage Door Opener, Golf Cart Garage
- Attached garage spaces: 2
Features
- Stories: 1
- Patio & porch: Covered, Patio/Deck, Porch, Screened
- Exterior features: Sprinkler System
- Has spa: Yes
- Fencing: Back Yard,Full
- Has view: Yes
- View description: Lake, Water
- Has water view: Yes
- Water view: Lake,Water
Lot
- Size: 0.26 Acres
- Features: Back Yard, Cleared, Near Golf Course, Subdivided, 0 Up To 1/4 Acre
Details
- Parcel number: 67926
Construction
Type & style
- Home type: SingleFamily
- Architectural style: Traditional
- Property subtype: Single Family Residence
Materials
- Brick
- Foundation: Slab
- Roof: Composition
Condition
- New construction: No
- Year built: 1994
Details
- Builder name: Jim Morris/ Morris Builders
Utilities & green energy
- Sewer: Public Sewer
- Water: Public, Water District
Green energy
- Energy efficient items: Attic Vents
Community & HOA
Community
- Features: Subdivision Tennis Court
- Subdivision: Bentwater
HOA
- Has HOA: Yes
- Amenities included: Basketball Court, Controlled Access, Dog Park, Jogging Path, Park, Picnic Area, Playground, Pond, Trail(s)
- HOA fee: $1,190 annually
Location
- Region: Montgomery
Financial & listing details
- Price per square foot: $190/sqft
- Tax assessed value: $366,000
- Annual tax amount: $6,481
- Date on market: 10/1/2026
- Listing terms: Cash,Conventional,FHA,VA Loan
- Ownership: Full Ownership
- Road surface type: Concrete, Curbs, Gutters
Estimated market value
$472,300
$449,000 - $496,000
$3,135/mo
Price history
| Date | Event | Price |
|---|---|---|
| 10/1/2026 | Price change | $490,000-2%$190/sqft |
Source:  HAR #37977180 Report a problem HAR #37977180 Report a problem | ||
| 7/21/2026 | Price change | $500,000-4.8%$194/sqft |
Source: HAR #56716816 Report a problem | ||
| 6/13/2026 | Listed for sale | $525,000$204/sqft |
Source: HAR #56716816 Report a problem | ||
| 12/16/1993 | Sold | -- |
Source: Agent Provided Report a problem | ||
| 8/19/1992 | Sold | -- |
Source: Agent Provided Report a problem | ||
Public tax history
| Year | Property taxes | Tax assessment |
|---|---|---|
| 2025 | -- | $363,000 +10% |
| 2024 | $1,445 +4.1% | $330,000 +10% |
| 2023 | $1,388 | $300,000 -9.2% |
| 2022 | -- | $330,490 +20% |
| 2021 | $3,127 +0.3% | $275,410 +4.3% |
| 2020 | $3,116 +0.4% | $264,000 +3.5% |
| 2019 | $3,103 -26% | $255,000 +0.6% |
| 2018 | $4,194 +6.2% | $253,440 |
| 2017 | $3,950 -0.6% | $253,440 +0.9% |
| 2016 | $3,973 -1% | $251,230 +5.3% |
| 2015 | $4,014 | $238,670 +10% |
| 2014 | $4,014 | $216,970 -5.1% |
| 2013 | -- | $228,690 +10% |
| 2012 | -- | $207,900 |
| 2011 | -- | $207,900 |
| 2010 | -- | $207,900 |
| 2009 | -- | $207,900 |
| 2008 | -- | $207,900 -2.3% |
| 2007 | -- | $212,820 +14.9% |
| 2006 | -- | $185,240 |
| 2005 | -- | $185,240 |
| 2004 | -- | $185,240 |
| 2003 | -- | $185,240 |
| 2002 | -- | $185,240 +28% |
| 2001 | -- | $144,710 |
Find assessor info on the county website
Monthly payment
Est. payment
Payment breakdown
Explore the cost of this home by adjusting the details. Changes won't be saved.Climate risks
Neighborhood: Bentwater
Nearby schools
Schools provided by the listing agent
- Elementary: Lincoln Elementary School (Montgomery)
- Middle: Montgomery Junior High School
- High: Montgomery High School
Source: HAR. This data may not be complete. We recommend contacting the local school district to confirm school assignments for this home.


Similar homes
- $575,0004 bd4 ba3.1k sqft299 Wedgewood Dr, Montgomery, TX 77356For Sale
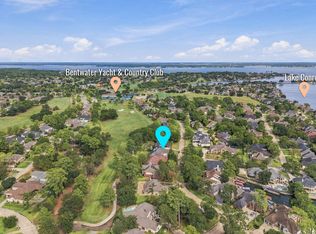 MLS ID #70023330, Rodney Eiland, Rubicon Home Team Realty. HAR
 - $408,9003 bd3 ba2.5k sqft319 Palais Verde Rd, Montgomery, TX 77356For Sale
 MLS ID #59065627, Corey Hunt, 1st Class Real Estate Elevate. HAR
 - $565,0003 bd3 ba3.5k sqft147 Sunnyvale W, Montgomery, TX 77356For Sale
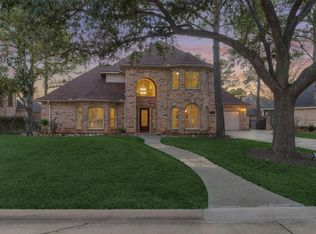 MLS ID #85518961, Medina McKellar, The McKellar Group. HAR
 - $600,0004 bd3 ba3.1k sqft115 Brookgreen Cir N, Montgomery, TX 77356For Sale
 MLS ID #35881881, Sarah Conway, Better Homes and Gardens Real Estate Gary Greene - Lake Conroe North. HAR
