MOTIVATED SELLER!
Located in the prestigious, gated Bentwater community on Lake Conroe. This gorgeous modern 2-story new construction home offers luxury living, 4 spacious bedrooms, 3,5 bathrooms, private study, formal dining room, game room, dedicated media room—perfect for both relaxation and entertaining. The exterior showcases sleek stucco construction and clean modern lines, while the interior is designed for comfort and style with no carpet throughout. This home offers the perfect blend of modern design, upscale finishes, for those seeking elegance, privacy. Enjoy exceptional indoor-outdoor living with a spacious covered patio complete with an outdoor kitchen, ideal for year-round gatherings. BENTWATER is the only private, gated, waterfront community in Texas that offers to residents exclusive 54-holes of championship golf, yacht club, fitness center, spa, tennis, pickleball courts, pools, beautifully appointed clubhouse! This is a must-see! Watch Virtual Tour
New construction
$805,000
49 Winterhaven Ln, Montgomery, TX 77356
4beds
3,600sqft
Single Family Residence
Built in ----
9,779 Square Feet Lot
$781,400 Zestimate®
$224/sqft
$96/mo HOA
What's special
Upscale finishesSleek stucco constructionFormal dining roomModern designClean modern linesPrivate studyGame room
- 329 days
- 101
- 5
Zillow last checked:
Listing updated:
Listed by:
Khatira Slowik TREC #0696925 713-366-1237,
Executive Texas Realty
Source: HAR,MLS#: 76647440
Facts & features
Interior
Bedrooms & bathrooms
- Bedrooms: 4
- Bathrooms: 4
- Full bathrooms: 3
- 1/2 bathrooms: 1
Rooms
- Room types: Family Room, Game Room, Utility Room
Primary bathroom
- Features: Full Secondary Bathroom Down, Half Bath, Primary Bath: Double Sinks, Primary Bath: Separate Shower, Primary Bath: Soaking Tub, Secondary Bath(s): Separate Shower, Secondary Bath(s): Shower Only, Vanity Area
Kitchen
- Features: Breakfast Bar, Kitchen open to Family Room, Pantry, Pot Filler, Soft Closing Cabinets, Soft Closing Drawers, Walk-in Pantry
Heating
- Natural Gas
Cooling
- Ceiling Fan(s), Electric
Appliances
- Included: ENERGY STAR Qualified Appliances, Disposal, Electric Oven, Trash Compactor, Microwave, Gas Cooktop, Dishwasher, Instant Hot Water
- Laundry: Electric Dryer Hookup, Gas Dryer Hookup, Washer Hookup
Features
- Formal Entry/Foyer, High Ceilings, 3 Bedrooms Up, Primary Bed - 1st Floor, Sitting Area, Split Plan, Walk-In Closet(s)
- Flooring: Tile, Vinyl
- Windows: Insulated/Low-E windows
Interior area
- Total structure area: 3,600
- Total interior livable area: 3,600 sqft
Video & virtual tour
Property
Parking
- Total spaces: 2
- Parking features: Attached, Oversized, Additional Parking, Garage Door Opener, Double-Wide Driveway
- Attached garage spaces: 2
Accessibility
- Accessibility features: Accessible Bedroom, Accessible Closets, Accessible Common Area, Accessible Doors, Accessible Electrical and Environmental Controls, Accessible Elevator Installed, Accessible Entrance, Accessible Full Bath, Accessible Hallway(s), Accessible Kitchen, Accessible Kitchen Appliances, Accessible Washer/Dryer
Features
- Levels: Split Level
- Stories: 2
- Patio & porch: Patio/Deck, Porch
- Exterior features: Outdoor Kitchen, Side Yard, Sprinkler System
- Fencing: Back Yard,Partial
Lot
- Size: 9,779 Square Feet
- Features: Back Yard, Near Golf Course, Subdivided, 0 Up To 1/4 Acre
Details
- Additional parcels included: 26150606400
- Parcel number: 67925
Construction
Type & style
- Home type: SingleFamily
- Architectural style: Traditional
- Property subtype: Single Family Residence
Materials
- Blown-In Insulation, Stucco
- Foundation: Slab
- Roof: Composition
Condition
- New construction: Yes
Details
- Builder name: Caspian Homes LLC
Utilities & green energy
- Sewer: Public Sewer
- Water: Public, Water District
Green energy
- Energy efficient items: Thermostat, Lighting, HVAC, HVAC>15 SEER
Community & HOA
Community
- Features: Subdivision Tennis Court
- Subdivision: Bentwater
HOA
- Has HOA: Yes
- Amenities included: Basketball Court, Boat Ramp, Clubhouse, Controlled Access, Dog Park, Fitness Center, Golf Course, Jogging Path, Marina, Park, Picnic Area, Playground, Pond, Pool, Security, Sport Court, Tennis Court(s)
- HOA fee: $1,146 annually
Location
- Region: Montgomery
Financial & listing details
- Price per square foot: $224/sqft
- Tax assessed value: $264,541
- Annual tax amount: $4,274
- Date on market: 11/17/2025
- Listing terms: Investor,VA Loan
- Road surface type: Asphalt, Gutters
Estimated market value
$781,400
$742,000 - $820,000
$4,503/mo
Price history
| Date | Event | Price |
|---|---|---|
| 4/4/2026 | Listing removed | $3,550$1/sqft |
Source:  HAR #52984250 Report a problem HAR #52984250 Report a problem | ||
| 3/8/2026 | Price change | $805,000-1.8%$224/sqft |
Source:  HAR #76647440 Report a problem HAR #76647440 Report a problem | ||
| 3/7/2026 | Price change | $3,550-5.3%$1/sqft |
Source: HAR #52984250 Report a problem | ||
| 2/4/2026 | Price change | $3,750-5.1%$1/sqft |
Source: HAR #52984250 Report a problem | ||
| 1/4/2026 | Price change | $3,950-3.7%$1/sqft |
Source: HAR #52984250 Report a problem | ||
| 12/14/2025 | Listed for rent | $4,100$1/sqft |
Source: HAR #52984250 Report a problem | ||
| 11/17/2025 | Listed for sale | $820,000+816.2%$228/sqft |
Source: HAR #76647440 Report a problem | ||
| 12/5/2023 | Listing removed | -- |
Source: HAR #58905320 Report a problem | ||
| 11/7/2023 | Pending sale | $89,500$25/sqft |
Source: HAR #58905320 Report a problem | ||
| 10/17/2023 | Listed for sale | $89,500+231.5%$25/sqft |
Source: HAR #58905320 Report a problem | ||
| 1/27/2021 | Listing removed | -- |
Source: HAR #84744069 Report a problem | ||
| 1/7/2021 | Pending sale | $27,000$8/sqft |
Source: HAR #84744069 Report a problem | ||
| 5/30/2020 | Listed for sale | $27,000+23%$8/sqft |
Source: Realty ONE Group, Experience #84744069 Report a problem | ||
| 4/24/2019 | Listing removed | $21,950$6/sqft |
Source: Fairwater Westmont Real Estate #70259813 Report a problem | ||
| 4/17/2019 | Pending sale | $21,950$6/sqft |
Source: Fairwater Westmont Real Estate #70259813 Report a problem | ||
| 3/31/2019 | Listed for sale | $21,950+10.3%$6/sqft |
Source: Fairwater Westmont Real Estate #70259813 Report a problem | ||
| 2/6/2016 | Listing removed | $19,900$6/sqft |
Source: Better Homes and Gardens Real Estate Gary Greene #17660687 Report a problem | ||
| 2/3/2016 | Pending sale | $19,900$6/sqft |
Source: Better Homes and Gardens Real Estate Gary Greene #17660687 Report a problem | ||
| 1/16/2016 | Price change | $19,900-33.4%$6/sqft |
Source: Better Homes and Gardens Real Estate Gary Greene #17660687 Report a problem | ||
| 10/20/2015 | Price change | $29,900-20.8%$8/sqft |
Source: Better Homes and Gardens Real Estate Gary Greene #17660687 Report a problem | ||
| 8/3/2015 | Listed for sale | $37,750+18%$10/sqft |
Source: Better Homes and Gardens Real Estate Gary Greene #17660687 Report a problem | ||
| 6/1/2015 | Listing removed | $32,000$9/sqft |
Source: RE/MAX Integrity #66420508 Report a problem | ||
| 11/21/2014 | Listed for sale | $32,000$9/sqft |
Source: RE/MAX Integrity #66420508 Report a problem | ||
Public tax history
| Year | Property taxes | Tax assessment |
|---|---|---|
| 2025 | $4,274 +791.9% | $264,541 +794.3% |
| 2024 | $479 +3.3% | $29,581 +0% |
| 2023 | $464 | $29,580 |
| 2022 | -- | $29,580 +21% |
| 2021 | $446 -2.4% | $24,450 |
| 2020 | $457 -2.3% | $24,450 |
| 2019 | $468 +59.8% | $24,450 +69.4% |
| 2018 | $293 -13% | $14,430 |
| 2017 | $337 0% | $14,430 |
| 2016 | $337 -0.7% | $14,430 |
| 2015 | $339 | $14,430 |
| 2014 | $339 | $14,430 |
| 2013 | -- | $14,430 |
| 2012 | -- | $14,430 |
| 2011 | -- | $14,430 |
| 2010 | -- | $14,430 |
| 2009 | -- | $14,430 |
| 2008 | -- | $14,430 |
| 2007 | -- | $14,430 |
| 2006 | -- | $14,430 +44.3% |
| 2005 | -- | $10,000 |
| 2004 | -- | $10,000 |
| 2003 | -- | $10,000 -37.5% |
| 2002 | -- | $16,000 |
| 2001 | -- | $16,000 |
Find assessor info on the county website
Monthly payment
Est. payment
Payment breakdown
Explore the cost of this home by adjusting the details. Changes won't be saved.Climate risks
Neighborhood: Bentwater
Nearby schools
Schools provided by the listing agent
- Elementary: Lincoln Elementary School (Montgomery)
- Middle: Montgomery Junior High School
- High: Montgomery High School
Source: HAR. This data may not be complete. We recommend contacting the local school district to confirm school assignments for this home.

Similar homes
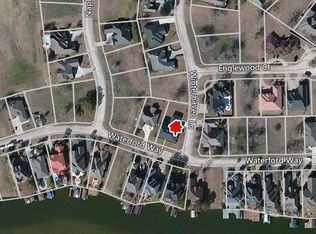
- $849,0005 bd5 ba4k sqft19123 Grandview Point, Montgomery, TX 77356For Sale
 MLS ID #69618461, Mir Khan, Canopy Realty Company. HAR
 - $675,0004 bd4 ba3.3k sqft83 Bent Tree Ln, Montgomery, TX 77356New Construction
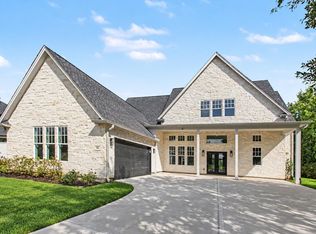 MLS ID #90051669, KayCee Ragland, Orchard Brokerage. HAR
 - $999,0004 bd4 ba4k sqft60 La Jolla Cir, Montgomery, TX 77356For Sale
 MLS ID #56081582, Sarah Nance, Sarah Nance. HAR
 - $732,9984 bd4 ba3k sqft24972 Hopeview Way, Montgomery, TX 77356New Construction
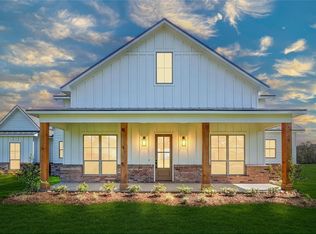 HAR
HAR
