Brand-New Construction in Bentwater! This beautifully designed 3-bedroom + study home offers an open floor plan, abundant natural light, and no rear neighbors. The impressive kitchen features a 48" six-burner range with griddle, oversized island, abundant cabinetry, and walk-in pantry. The spacious primary suite includes a large custom-built walk-in closet with extensive built-in shelving, drawers, and hanging space. The covered patio and full outdoor kitchen create the perfect space for entertaining. The garage features epoxy floors and tandem golf cart parking. Yacht Club social membership included, with access to Bentwater’s golf, marina, dining, pools, tennis, pickleball and more. Come see this home in person—you may be surprised by how much it has to offer!
New construction
$570,000
110 Bermuda Cir, Montgomery, TX 77356
3beds
2,597sqft
Single Family Residence
Built in 2026
7,200 Square Feet Lot
$553,900 Zestimate®
$219/sqft
$99/mo HOA
What's special
Open floor planFull outdoor kitchenAbundant natural lightCovered patioOversized islandImpressive kitchenWalk-in pantry
- 20 days
- 216
- 11
Likely to sell faster than
Zillow last checked:
Listing updated:
Listed by:
Crystal van der Kloet TREC #0750920 832-330-3555,
Fathom Realty,
Michelle Hagood TREC #0752133 713-557-8862,
Fathom Realty
Source: HAR,MLS#: 75743944
Facts & features
Interior
Bedrooms & bathrooms
- Bedrooms: 3
- Bathrooms: 3
- Full bathrooms: 2
- 1/2 bathrooms: 1
Primary bedroom
- Level: First
- Area: 270
- Dimensions: 15'x18'
Bedroom
- Level: First
- Area: 156
- Dimensions: 12'X13'
Bedroom
- Level: First
- Area: 156
- Dimensions: 12'X13'
Other
- Level: First
- Area: 130
- Dimensions: 10'X13'
Breakfast
- Level: First
- Area: 168
- Dimensions: 12'X14'
Family room
- Level: First
- Area: 414
- Dimensions: 18'X23'
Utility room
- Level: First
- Area: 80
- Dimensions: 10'x8'
Heating
- Natural Gas
Cooling
- Ceiling Fan(s), Electric
Appliances
- Included: Water Heater, Disposal, Double Oven, Microwave, Gas Cooktop, Dishwasher
- Laundry: Electric Dryer Hookup, Gas Dryer Hookup, Washer Hookup
Features
- Formal Entry/Foyer, High Ceilings, All Bedrooms Down, En-Suite Bath, Primary Bed - 1st Floor, Walk-In Closet(s)
- Flooring: Tile, Vinyl
- Windows: Insulated/Low-E windows
- Number of fireplaces: 1
- Fireplace features: Gas Log
Interior area
- Total structure area: 2,597
- Total interior livable area: 2,597 sqft
Property
Parking
- Total spaces: 2
- Parking features: Attached, Oversized, Tandem, Garage Door Opener, Double-Wide Driveway, Golf Cart Garage
- Attached garage spaces: 2
Features
- Stories: 1
- Patio & porch: Covered, Patio/Deck, Porch
- Exterior features: Back Green Space, Outdoor Kitchen, Sprinkler System
Lot
- Size: 7,200 Square Feet
- Dimensions: 60 x 120
- Features: Back Yard, Greenbelt, Near Golf Course, Subdivided, 0 Up To 1/4 Acre
Details
- Parcel number: 0026150509300
Construction
Type & style
- Home type: SingleFamily
- Architectural style: French,Traditional
- Property subtype: Single Family Residence
Materials
- Spray Foam Insulation, Brick, Cement Siding, Stone
- Foundation: Slab
- Roof: Composition
Condition
- New construction: Yes
- Year built: 2026
Details
- Builder name: J&M Blessed Const
Utilities & green energy
- Water: Water District
Green energy
- Energy efficient items: Thermostat, HVAC
Community & HOA
Community
- Features: Subdivision Tennis Court
- Subdivision: Bentwater
HOA
- Has HOA: Yes
- Amenities included: Basketball Court, Boat Dock, Boat Ramp, Boat Slip, Clubhouse, Controlled Access, Fitness Center, Golf Course, Jogging Path, Marina, Park, Playground, RV/Boat Storage, Security, Splash Pad, Sport Court, Stocked Pond, Tennis Court(s), Trail(s)
- HOA fee: $1,190 annually
Location
- Region: Montgomery
Financial & listing details
- Price per square foot: $219/sqft
- Tax assessed value: $54,000
- Annual tax amount: $349
- Date on market: 9/23/2026
- Ownership: Full Ownership
Estimated market value
$553,900
$526,000 - $582,000
$3,572/mo
Price history
| Date | Event | Price |
|---|---|---|
| 9/23/2026 | Listed for sale | $570,000$219/sqft |
Source:  HAR #75743944 Report a problem HAR #75743944 Report a problem | ||
| 9/22/2026 | Listing removed | $570,000$219/sqft |
Source: HAR #84000792 Report a problem | ||
| 8/19/2026 | Listed for sale | $570,000$219/sqft |
Source: HAR #84000792 Report a problem | ||
| 8/18/2026 | Listing removed | $570,000$219/sqft |
Source: HAR #53042842 Report a problem | ||
| 8/5/2026 | Price change | $570,000-2.6%$219/sqft |
Source: HAR #53042842 Report a problem | ||
| 6/19/2026 | Listed for sale | $585,000$225/sqft |
Source: HAR #53042842 Report a problem | ||
| 6/9/1999 | Sold | -- |
Source: Public Record Report a problem | ||
Public tax history
| Year | Property taxes | Tax assessment |
|---|---|---|
| 2025 | $349 +19.7% | $21,600 +20% |
| 2024 | $292 +3.3% | $18,000 |
| 2023 | $282 | $18,000 -2% |
| 2022 | -- | $18,360 +2% |
| 2021 | $328 -2.4% | $18,000 |
| 2020 | $337 -2.3% | $18,000 |
| 2019 | $345 +88.6% | $18,000 +100% |
| 2018 | $183 -13% | $9,000 |
| 2017 | $210 0% | $9,000 |
| 2016 | $210 -0.7% | $9,000 |
| 2015 | $211 | $9,000 |
| 2014 | $211 | $9,000 |
| 2013 | -- | $9,000 |
| 2012 | -- | $9,000 |
| 2011 | -- | $9,000 |
| 2010 | -- | $9,000 |
| 2009 | -- | $9,000 |
| 2008 | -- | $9,000 |
| 2007 | -- | $9,000 |
| 2006 | -- | $9,000 -3.1% |
| 2005 | -- | $9,290 |
| 2004 | -- | $9,290 |
| 2003 | -- | $9,290 |
| 2002 | -- | $9,290 +12.6% |
| 2001 | -- | $8,250 |
Find assessor info on the county website
Monthly payment
Est. payment
Payment breakdown
Explore the cost of this home by adjusting the details. Changes won't be saved.Climate risks
Neighborhood: Bentwater
Nearby schools
Schools provided by the listing agent
- Elementary: Lincoln Elementary School (Montgomery)
- Middle: Montgomery Junior High School
- High: Montgomery High School
Source: HAR. This data may not be complete. We recommend contacting the local school district to confirm school assignments for this home.
Similar homes

- $550,0004 bd4 ba2.5k sqft101 Bermuda Cir, Montgomery, TX 77356New Construction
 MLS ID #68877635, Andrew Ausmus, Ausmus Premier Properties, LLC. HAR
 - $545,0003 bd3 ba3.2k sqft116 Waterstone Dr, Montgomery, TX 77356For Sale
 MLS ID #72812368, Brandi Jackson, Berkshire Hathaway HomeServices Premier Properties. HAR
 - $650,0004 bd4 ba3.1k sqft143 Bent Tree Ln, Montgomery, TX 77356New Construction
 MLS ID #5328086, Crystal van der Kloet, Fathom Realty. HAR
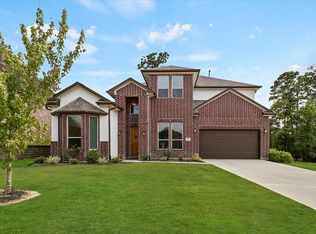
 - $525,0005 bd3 ba2.8k sqft250 Hampton Glen Rd, Montgomery, TX 77356For Sale
 MLS ID #64657064, Nicky Gomez, CB&A, Realtors. HAR
