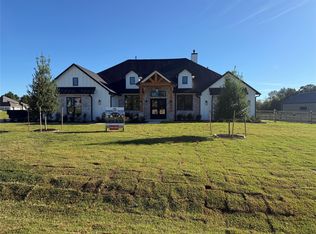
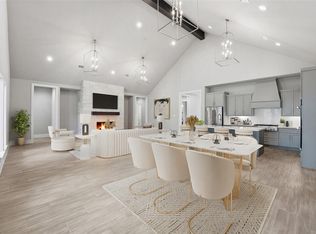
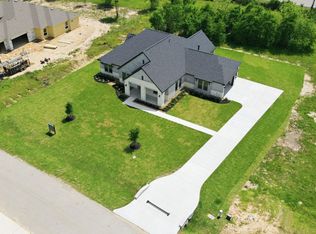
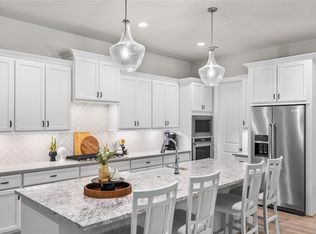
Experience small town Texas charm in Chapel Bend with the Landon floor plan by Manuel Builders in Montgomery. Situated on a desirable corner homesite just over one acre, this Hill Country inspired home offers 4 bedrooms, a private study, and 3.5 baths, including a guest suite with its own bath and a separate powder room. The open kitchen (with refrigerator included), dining, and living areas are designed for easy entertaining, while the primary suite features a cozy seating nook. A mudroom off the 3 car garage adds everyday function. Located in Chapel Bend within Montgomery Independent School District, residents enjoy a peaceful acreage community just minutes from Lake Conroe, local coffee shops, a new H-E-B under construction, and a nearby winery. Thoughtful design, Hill Country style, and the signature craftsmanship of Manuel Builders make this home a standout in one of Montgomery’s most desirable communities.
New construction
Price cut: $20K (8/24)
$732,998
24972 Hopeview Way, Montgomery, TX 77356
4beds
3,033sqft
Single Family Residence
Built in 2026
1.05 Acres Lot
$714,900 Zestimate®
$242/sqft
$40/mo HOA
What's special
Private studySeparate powder room
- 242 days
- 144
- 14
Zillow last checked:
Listing updated:
Listed by:
Jacob Dow TREC #0761587 346-273-1143,
CB&A, Realtors,
William Gilley TREC #0740738 713-294-8644,
eXp Realty LLC
Source: HAR,MLS#: 54126858
Facts & features
Interior
Bedrooms & bathrooms
- Bedrooms: 4
- Bathrooms: 4
- Full bathrooms: 3
- 1/2 bathrooms: 1
Primary bedroom
- Level: First
- Area: 264.77
- Dimensions: 17'9" x 14'11"
Bedroom
- Level: First
- Area: 147.58
- Dimensions: 12'10" x 11'6"
Bedroom
- Level: First
- Area: 158.13
- Dimensions: 13'9" x 11'6"
Bedroom
- Level: First
- Area: 176.38
- Dimensions: 13'10" x 12'9"
Other
- Level: First
- Area: 128.33
- Dimensions: 12'10" x 10'
Dining room
- Level: First
- Area: 163.33
- Dimensions: 12'3" x 13'4"
Kitchen
- Level: First
- Area: 339.71
- Dimensions: 15'6" x 21'11"
Living room
- Level: First
- Area: 358.15
- Dimensions: 17'10" x 20'1"
Heating
- Natural Gas
Cooling
- Electric
Appliances
- Included: Disposal, Refrigerator, Convection Oven, Gas Oven, Microwave, Gas Cooktop, Dishwasher
- Laundry: Electric Dryer Hookup
Features
- Formal Entry/Foyer, High Ceilings, Vaulted Ceiling, All Bedrooms Down, Primary Bed - 1st Floor, Walk-In Closet(s)
- Flooring: Carpet, Tile, Vinyl
- Windows: Insulated/Low-E windows
- Number of fireplaces: 1
- Fireplace features: Gas Log
Interior area
- Total structure area: 3,033
- Total interior livable area: 3,033 sqft
Video & virtual tour
Property
Parking
- Total spaces: 3
- Parking features: Attached
- Attached garage spaces: 3
Features
- Stories: 1
- Patio & porch: Covered
- Exterior features: Sprinkler System
Lot
- Size: 1.05 Acres
- Features: Back Yard, Cleared, Corner Lot, Subdivided, 1 Up to 2 Acres
Details
- Parcel number: 805991
Construction
Type & style
- Home type: SingleFamily
- Property subtype: Single Family Residence
Materials
- Blown-In Insulation, Brick, Cement Siding
- Foundation: Slab
- Roof: Composition
Condition
- New construction: Yes
- Year built: 2026
Details
- Builder name: Manuel Builders
Utilities & green energy
- Sewer: Aerobic Septic
Green energy
- Energy efficient items: Lighting
Community & HOA
Community
- Subdivision: Chapel Bend
HOA
- Has HOA: Yes
- HOA fee: $475 annually
Location
- Region: Montgomery
Financial & listing details
- Price per square foot: $242/sqft
- Tax assessed value: $142,020
- Annual tax amount: $2,294
- Date on market: 3/20/2026
- Listing terms: Cash,Conventional,VA Loan
- Road surface type: Concrete
Estimated market value
$714,900
$679,000 - $751,000
$3,612/mo
Price history
| Date | Event | Price |
|---|---|---|
| 8/24/2026 | Price change | $732,998-2.7%$242/sqft |
Source:  HAR #54126858 Report a problem | ||
| 7/30/2026 | Price change | $752,998-0.1%$248/sqft |
Source: Manuel Builders Report a problem | ||
| 6/24/2026 | Price change | $753,998-1.3%$249/sqft |
Source: HAR #54126858 Report a problem | ||
| 3/22/2026 | Price change | $764,316-0.1%$252/sqft |
Source: Manuel Builders Report a problem | ||
| 3/20/2026 | Price change | $764,900+2%$252/sqft |
Source: HAR #54126858 Report a problem | ||
| 3/4/2026 | Price change | $749,800-2%$247/sqft |
Source: Manuel Builders Report a problem | ||
| 9/26/2025 | Price change | $764,900+2%$252/sqft |
Source: HAR #53359355 Report a problem | ||
| 6/17/2025 | Listed for sale | $749,800$247/sqft |
Source: Manuel Builders Report a problem | ||
Public tax history
| Year | Property taxes | Tax assessment |
|---|---|---|
| 2025 | $2,294 | $142,020 |
Find assessor info on the county website
Monthly payment
Est. payment
Payment breakdown
Explore the cost of this home by adjusting the details. Changes won't be saved.Climate risks
Neighborhood: 77356
Nearby schools
Schools provided by the listing agent
- Elementary: Lincoln Elementary School (Montgomery)
- Middle: Montgomery Junior High School
- High: Montgomery High School
Source: HAR. This data may not be complete. We recommend contacting the local school district to confirm school assignments for this home.
- $1,075,0004 bd4 ba3.3k sqft24964 Hopeview Way, Montgomery, TX 77356New Construction
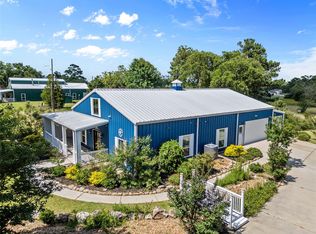
- $785,500-- bd-- ba-- sqft25127 Grace Vista Way, Montgomery, TX 77356Off Market
- $788,9904 bd5 ba3.4k sqft25128 Grace Vista Way, Montgomery, TX 77356Pending
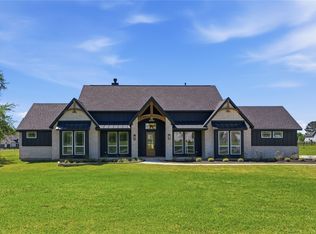
- $--3 bd3 ba2.2k sqft25460 W Fm 1097 Rd, Montgomery, TX 77356Sold
Similar homes
- $698,0003 bd3 ba2.8k sqft25231 Pleasant Retreat Ct, Montgomery, TX 77356New Construction
 MLS ID #59466235, Catie Fuller, Compass RE Texas, LLC - The Woodlands. HAR
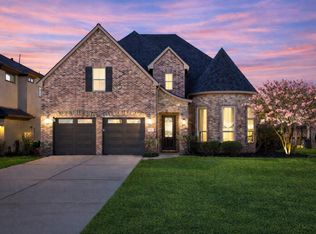
- $781,2893 bd3 ba3k sqft24933 Hopeview Way, Montgomery, TX 77316New Construction
 MLS ID #13435894, Heather Chavana, Gracepoint Homes. HAR
- $770,0004 bd4 ba3.4k sqft8927 Catamaran Way, Montgomery, TX 77316For Sale
 MLS ID #68960276, Lyndsie Gourley, RE/MAX Integrity. HAR
- $545,0003 bd3 ba3.2k sqft116 Waterstone Dr, Montgomery, TX 77356For Sale
 MLS ID #72812368, Brandi Jackson, Berkshire Hathaway HomeServices Premier Properties. HAR
