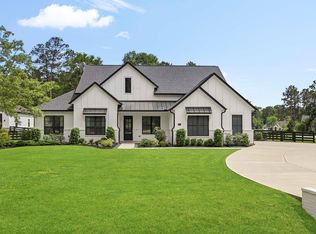
New Construction property on 3.91 acres includes a large, covered back patio. The home boasts an open-concept layout with the kitchen seamlessly flowing into the dining room and family room. Large windows allow for abundant natural light throughout the space. The kitchen is designed for efficiency and ease, ideal for daily use and entertaining.The home also features a 3-car garage with direct access to a mudroom, which conveniently connects to the kitchen. A spacious laundry room adds to the home’s functional design.The master suite includes a well-appointed primary bathroom with a modern freestanding tub. There are two additional bedrooms, each with a private bathroom, ensuring privacy and comfort for all residents
New construction
$795,000
1531 Silver Creek Ln, Montgomery, TX 77316
3beds
2,949sqft
Single Family Residence
Built in 2025
3.91 Acres Lot
$771,800 Zestimate®
$270/sqft
$63/mo HOA
What's special
Abundant natural lightLarge covered back patioSpacious laundry roomMaster suiteOpen-concept layout
- 426 days |
- 167 |
- 16 |
Zillow last checked:
Listing updated:
Listed by:
David Polatsek TREC #0612266 713-282-5130,
DH Homes
Source: HAR,MLS#: 82976885
Facts & features
Interior
Bedrooms & bathrooms
- Bedrooms: 3
- Bathrooms: 4
- Full bathrooms: 3
- 1/2 bathrooms: 1
Rooms
- Room types: Family Room, Utility Room
Primary bedroom
- Level: First
- Area: 255
- Dimensions: 17 X 15
Bedroom
- Level: First
- Area: 144
- Dimensions: 12 X 12
Bedroom
- Level: First
- Area: 144
- Dimensions: 12 X 12
Other
- Level: First
- Area: 132
- Dimensions: 11 X 12
Dining room
- Level: First
- Area: 150
- Dimensions: 15 X 10
Kitchen
- Level: First
- Area: 192
- Dimensions: 12 X 16
Living room
- Level: First
- Area: 440
- Dimensions: 20 X 22
Primary bath
- Level: First
- Area: 176
- Dimensions: 11 X 16
Utility room
- Level: First
- Area: 96
- Dimensions: 8 X 12
Heating
- Electric
Cooling
- Attic Fan, Ceiling Fan(s), Electric
Appliances
- Included: ENERGY STAR Qualified Appliances, Disposal, Microwave, Dishwasher
- Laundry: Electric Dryer Hookup, Washer Hookup
Features
- Formal Entry/Foyer, High Ceilings, All Bedrooms Down, Walk-In Closet(s)
- Doors: Insulated Doors
- Windows: Insulated/Low-E windows
- Number of fireplaces: 1
Interior area
- Total structure area: 2,949
- Total interior livable area: 2,949 sqft
Property
Parking
- Total spaces: 3
- Parking features: Attached, Oversized
- Attached garage spaces: 3
Features
- Stories: 1
- Fencing: None
Lot
- Size: 3.91 Acres
- Features: Back Yard, Subdivided, 2 Up to 5 Acres
Details
- Additional parcels included: 88260201900
- Parcel number: 551998
Construction
Type & style
- Home type: SingleFamily
- Architectural style: Ranch
- Property subtype: Single Family Residence
Materials
- Batts Insulation, Blown-In Insulation, Brick
- Foundation: Slab
- Roof: Composition
Condition
- New construction: Yes
- Year built: 2025
Details
- Builder name: DH Homes
Utilities & green energy
- Sewer: Aerobic Septic
- Water: Well
Green energy
- Green verification: HERS Index Score
- Energy efficient items: Attic Vents, Thermostat, Lighting, HVAC, HVAC>13 SEER, HVAC>15 SEER
Community & HOA
Community
- Subdivision: Silver Creek Ranch
HOA
- Has HOA: Yes
- HOA fee: $750 annually
Location
- Region: Montgomery
Financial & listing details
- Price per square foot: $270/sqft
- Tax assessed value: $69,825
- Annual tax amount: $1,104
- Date on market: 6/16/2025
- Listing terms: Cash,Conventional,VA Loan
- Ownership: Full Ownership
- Road surface type: Concrete
Estimated market value
$771,800
$733,000 - $810,000
$3,957/mo
Price history
| Date | Event | Price |
|---|---|---|
| 6/2/2025 | Price change | $795,000+3.2%$270/sqft |
Source:  HAR #82976885 Report a problem HAR #82976885 Report a problem | ||
| 5/6/2025 | Listed for sale | $770,000$261/sqft |
Source: HAR #82976885 Report a problem | ||
Public tax history
| Year | Property taxes | Tax assessment |
|---|---|---|
| 2025 | $1,104 -2% | $69,825 |
| 2024 | $1,126 | $69,825 |
Find assessor info on the county website
Monthly payment
Est. payment
Payment breakdown
Explore the cost of this home by adjusting the details. Changes won't be saved.Climate risks
Neighborhood: 77316
Nearby schools
GreatSchools rating
- 7/10Willie E Williams Elementary SchoolGrades: PK-4Distance: 1.3 mi
- NAAEPGrades: 4-12Distance: 2 mi
- 5/10Magnolia West High SchoolGrades: 9-12Distance: 1.4 mi
Schools provided by the listing agent
- Elementary: Willie E. Williams Elementary School
- Middle: Magnolia Junior High School
- High: Magnolia West High School
Source: HAR. This data may not be complete. We recommend contacting the local school district to confirm school assignments for this home.
- $1,138,0004 bd5 ba4.4k sqft1525 Silver Creek Ln, Montgomery, TX 77316New Construction

- $826,3001.56 acres1532 Silver Creek Ln, Montgomery, TX 77316Off Market
- $59,5003.4 acres1501 Silver Creek Ln, Montgomery, TX 77316Off Market
- $66,1503.78 acres1507 Silver Creek Ln, Montgomery, TX 77316Off Market
- $--1.51 acres1540 Silver Creek Ln, Montgomery, TX 77316Sold
- $830,0004 bd4 ba3k sqft1519 Silver Creek Ln, Montgomery, TX 77316New Construction
- $840,8003.35 acres1549 Silver Creek Ln, Montgomery, TX 77316Off Market
- $764,8004.05 acres1513 Silver Creek Ln, Montgomery, TX 77316Off Market
A local agent can set up tours, give advice and negotiate with sellers.
A local lender can help you make sure your offer is ready when you are.
Similar homes
- $825,0004 bd4 ba3.3k sqft25655 High Meadow Preserve Dr, Magnolia, TX 77355For Sale
 MLS ID #93298420, Brandi Adam, eXp Realty LLC. HAR
 - $750,0005 bd5 ba3.8k sqft275 Bronze View Dr, Montgomery, TX 77316For Sale
 MLS ID #46070931, Kelsey Casey, Kelsey Casey Properties. HAR
 - $899,9504 bd5 ba4.1k sqft41702 Lays Ct, Todd Mission, TX 77316New Construction
 MLS ID #51406821, Jimmy Franklin, Partners In Building. HAR
 - $613,0924 bd4 ba2.9k sqft41746 Wendele Way, Todd Mission, TX 77316New Construction
 HAR
HAR - $820,0005 bd4 ba3.2k sqft18803 Serene Water Dr, Montgomery, TX 77356New ConstructionMLS ID #37693352, Brandi Stroka, Richards & Associates Real Est. HAR
- $770,0004 bd5 ba3.1k sqft298 Sky Top Dr, Montgomery, TX 77316For SaleMLS ID #15852405, Kathy Villalon, Keller Williams Realty Metropolitan. HAR
- $744,9984 bd4 ba3k sqft24951 Hopeview Way, Montgomery, TX 77356New ConstructionHAR
- $775,0005 bd5 ba4k sqft442 Patina Dr, Montgomery, TX 77316For SaleMLS ID #14793359, Emily Wilcox, Better Homes and Gardens Real Estate Gary Greene - Lake Conroe South. HAR
- $569,9904 bd5 ba3.5k sqft1609 Leona Ln, Montgomery, TX 77316New ConstructionHAR
- $835,0004 bd5 ba3.8k sqft15470 Ringbill Way, Magnolia, TX 77354For SaleMLS ID #27603570, Chernele Lloyd, Collective Realty Co.. HAR
- $752,9984 bd4 ba3k sqft24972 Hopeview Way, Montgomery, TX 77356New ConstructionHAR
- $695,0004 bd5 ba3.7k sqft1015 Groveton Ridge Ln, Pinehurst, TX 77362For SaleMLS ID #2992492, Leeanne Dyment, Keller Williams Preferred. HAR
- $598,7504 bd4 ba2.5k sqft112 Morning Nook Ct, Montgomery, TX 77316For SaleMLS ID #16005265, Beatriz Manchado, Compass RE Texas, LLC - The Woodlands. HAR
- $739,9904 bd3 ba2.8k sqft25231 Pleasant Retreat Ct, Montgomery, TX 77356New ConstructionMLS ID #15744807, Shawn Speer, 7th Generation Realty. HAR
- $864,9004 bd3 ba3.1k sqft107 Shoveler Duck Way, Magnolia, TX 77354New ConstructionHAR
- $847,9995 bd5 ba3.4k sqft17772 Plantation Dr, Waller, TX 77484New ConstructionMLS ID #25223379, Somer Padilla, Compass RE Texas, LLC - The Woodlands. HAR
- $729,5004 bd3 ba3.3k sqft30 Arctic Tern Cir, Magnolia, TX 77354For SaleMLS ID #10602442, Alane Avila, eXp Realty LLC. HAR
- $659,0004 bd4 ba3.3k sqft130 Sugar Pine Ct, Montgomery, TX 77316For SaleMLS ID #94620425, Rick Lamar, Rick Lamar Real Estate, LLC. HAR
- $827,9904 bd4 ba3k sqft8915 Cedar Meadow Ln, Plantersville, TX 77363New ConstructionMLS ID #91826242, Heather Chavana, Gracepoint Homes. HAR
- from $626,9904 bd4 ba3.6k sqftPlan 6029 Plan, Wildtree 70, Montgomery, TX 77316New ConstructionShea Homes
