Located in the master-planned community of Audubon and built by Perry Homes, this elegant 1-story, 4-bedroom, 3-bath home offers refined design and peaceful wooded views with no back neighbors.
Soaring 15-foot ceilings and double mahogany doors welcome you into an open layout featuring engineered light hardwood floors and a floor-to-ceiling stone fireplace. The spacious kitchen showcases an oversized island, dual-tone cabinetry, and modern finishes which flow seamlessly into the family room that opens to a large covered patio. The private primary suite overlooks a wooded reserve and features a spa-like primary bathroom that features a marble-tiled bath and shower, and double walk-in closets. Flexible spaces include a study with French glass doors and a versatile flex room off the living room. A gated driveway and 3-car garage with epoxy floors complete this exceptional home, just steps from the cul-de-sac park and walking trails.
For sale
$729,500
30 Arctic Tern Cir, Magnolia, TX 77354
4beds
3,300sqft
Single Family Residence
Built in 2024
10,624 Square Feet Lot
$713,500 Zestimate®
$221/sqft
$154/mo HOA
What's special
- 185 days
- 176
- 13
Zillow last checked:
Listing updated:
Listed by:
Alane Avila TREC #0755263 713-876-5884,
eXp Realty LLC,
Priscilla Joyner TREC #0653528 713-550-2792,
eXp Realty LLC
Source: HAR,MLS#: 10602442
Facts & features
Interior
Bedrooms & bathrooms
- Bedrooms: 4
- Bathrooms: 3
- Full bathrooms: 3
Rooms
- Room types: Family Room, Game Room, Utility Room
Primary bathroom
- Features: Secondary Bath(s): Shower Only, Secondary Bath(s): Tub/Shower Combo, Vanity Area
Kitchen
- Features: Kitchen Island, Kitchen open to Family Room, Walk-in Pantry
Heating
- Natural Gas
Cooling
- Electric
Appliances
- Included: Disposal, Double Oven, Microwave, Gas Cooktop, Dishwasher
- Laundry: Electric Dryer Hookup, Washer Hookup
Features
- Formal Entry/Foyer, High Ceilings, Prewired for Alarm System, Vaulted Ceiling, 2 Bedrooms Down, All Bedrooms Down, En-Suite Bath, Primary Bed - 1st Floor, Walk-In Closet(s)
- Flooring: Carpet, Engineered Hardwood, Tile
- Number of fireplaces: 1
- Fireplace features: Gas Log
Interior area
- Total structure area: 3,300
- Total interior livable area: 3,300 sqft
Video & virtual tour
Property
Parking
- Total spaces: 3
- Parking features: Driveway Gate, Attached, Oversized, Electric Gate, Garage Door Opener, Double-Wide Driveway
- Attached garage spaces: 3
Features
- Levels: Multi/Split
- Stories: 1
Lot
- Size: 10,624 Square Feet
- Features: Greenbelt, Subdivided, Wooded, 0 Up To 1/4 Acre
Details
- Parcel number: 542822
Construction
Type & style
- Home type: SingleFamily
- Architectural style: Contemporary,Mediterranean,Other,Traditional
- Property subtype: Single Family Residence
Materials
- Brick
- Foundation: Slab
- Roof: Composition
Condition
- New construction: No
- Year built: 2024
Details
- Builder name: Perry Homes
Utilities & green energy
- Water: Water District
Green energy
- Energy efficient items: Attic Vents
Community & HOA
Community
- Security: Prewired for Alarm System
- Subdivision: Audubon
HOA
- Has HOA: Yes
- Amenities included: Clubhouse, Dog Park, Fitness Center, Jogging Path, Park, Picnic Area, Pond, Pool, Splash Pad, Trail(s)
- HOA fee: $1,850 annually
Location
- Region: Magnolia
Financial & listing details
- Price per square foot: $221/sqft
- Tax assessed value: $658,684
- Annual tax amount: $12,389
- Date on market: 3/5/2026
- Listing terms: Cash,Conventional,FHA,Other
Estimated market value
$713,500
$678,000 - $749,000
$3,572/mo
Price history
| Date | Event | Price |
|---|---|---|
| 5/1/2026 | Price change | $729,500-1.4%$221/sqft |
Source:  HAR #10602442 Report a problem HAR #10602442 Report a problem | ||
| 3/5/2026 | Listed for sale | $739,500-3.8%$224/sqft |
Source: HAR #10602442 Report a problem | ||
| 3/2/2026 | Listing removed | $769,000$233/sqft |
Source: HAR #24274967 Report a problem | ||
| 11/25/2025 | Price change | $769,000-1.4%$233/sqft |
Source: HAR #24274967 Report a problem | ||
| 9/13/2025 | Listed for sale | $780,000+0.8%$236/sqft |
Source: HAR #13486911 Report a problem | ||
| 8/1/2024 | Listing removed | $773,900$235/sqft |
Source: HAR #37703154 Report a problem | ||
| 4/3/2024 | Pending sale | $773,900$235/sqft |
Source: HAR #37703154 Report a problem | ||
| 4/3/2024 | Listed for sale | $773,900$235/sqft |
Source: HAR #37703154 Report a problem | ||
Public tax history
| Year | Property taxes | Tax assessment |
|---|---|---|
| 2025 | $7,555 +1053.6% | $658,684 +1522.4% |
| 2024 | $655 -28.5% | $40,600 -30% |
| 2023 | $916 | $58,000 |
Find assessor info on the county website
Monthly payment
Est. payment
Payment breakdown
Explore the cost of this home by adjusting the details. Changes won't be saved.Climate risks
Neighborhood: 77354
Nearby schools
Schools provided by the listing agent
- Elementary: Audubon Elementary
- Middle: Magnolia Parkway Junior High
- High: Magnolia High School
Source: HAR. This data may not be complete. We recommend contacting the local school district to confirm school assignments for this home.

Similar homes
- $715,0004 bd4 ba3.3k sqft12526 Sharps Ln, Magnolia, TX 77354For Sale
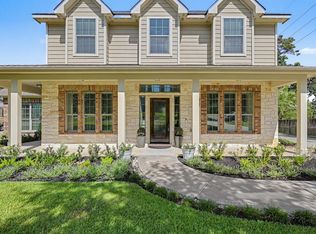 MLS ID #77137281, Gary Bisha, My Castle Realty. HAR
 - $704,0004 bd4 ba3.6k sqft40901 Mauser Ln, Magnolia, TX 77354For Sale
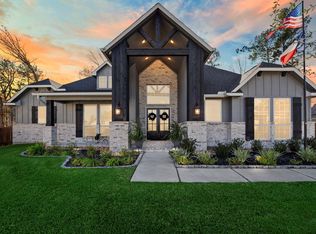 MLS ID #76138247, Erica Stietenroth, Real Broker, LLC. HAR
 - $650,0004 bd3 ba2.2k sqft8911 Diamante Dr, Magnolia, TX 77354For Sale
 MLS ID #6478907, Sam Sharif, RE/MAX Elite Properties. HAR
 - $749,0004 bd6 ba3.4k sqft7321 Ponderosa Dr, Magnolia, TX 77354For Sale
 MLS ID #62396617, Fredy Penaranda, Realty Of America, LLC. HAR
