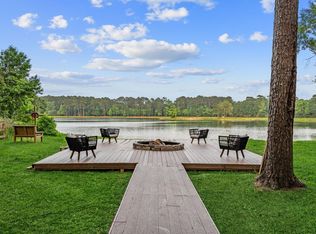
Built in 2024, this stunning modern home is located just minutes from The Woodlands and sits on an oversized waterfront lot with peaceful pond views. Featuring 4 spacious bedrooms, each with its own private full bath, plus a half bath, the open-concept design is perfect for both everyday living and entertaining. The chef's kitchen offers a large center island, abundant storage, and flows seamlessly into the family and game rooms. Enjoy breathtaking sunsets, fishing, and endless possibilities for a future pool or outdoor kitchen from the covered patio. A standout feature is the exceptionally LOW PROPERTY TAX RATE of just 1.58%, with no MUD or PUD taxes, helping reduce monthly housing costs and making this home even more affordable. A rare opportunity to own a luxury waterfront home with premium views, lower taxes, and an unbeatable location near The Woodlands.
For sale
Price cut: $10.1K (7/8)
$764,900
7321 Ponderosa Dr, Magnolia, TX 77354
4beds
3,410sqft
Single Family Residence
Built in 2024
0.72 Acres Lot
$742,000 Zestimate®
$224/sqft
$21/mo HOA
What's special
Oversized waterfront lotPremium viewsCovered patioBreathtaking sunsetsAbundant storageLarge center islandHalf bath
- 40 days |
- 561 |
- 37 |
Zillow last checked:
Listing updated:
Listed by:
Fredy Penaranda TREC #0655400 832-696-3031,
Realty Of America, LLC
Source: HAR,MLS#: 20647284
Facts & features
Interior
Bedrooms & bathrooms
- Bedrooms: 4
- Bathrooms: 6
- Full bathrooms: 4
- 1/2 bathrooms: 2
Rooms
- Room types: Family Room, Utility Room
Primary bedroom
- Level: First
- Area: 352
- Dimensions: 22X16
Bedroom
- Level: First
- Area: 143
- Dimensions: 13X11
Bedroom
- Level: First
- Area: 143
- Dimensions: 13X11
Bedroom
- Level: First
- Area: 143
- Dimensions: 11X13
Other
- Level: First
- Area: 143
- Dimensions: 13X11
Dining room
- Level: First
- Area: 143
- Dimensions: 13X11
Game room
- Level: First
- Area: 221
- Dimensions: 17X13
Kitchen
- Level: First
- Area: 273
- Dimensions: 21X13
Living room
- Level: First
- Area: 357
- Dimensions: 21X17
Heating
- Electric, Natural Gas
Cooling
- Ceiling Fan(s), Electric, Gas
Appliances
- Included: Disposal, Convection Oven, Electric Oven, Microwave, Gas Cooktop, Dishwasher
- Laundry: Electric Dryer Hookup, Gas Dryer Hookup, Washer Hookup
Features
- High Ceilings, All Bedrooms Down, Walk-In Closet(s)
- Flooring: Tile, Vinyl
- Windows: Insulated/Low-E windows
- Number of fireplaces: 1
- Fireplace features: Electric
Interior area
- Total structure area: 3,410
- Total interior livable area: 3,410 sqft
Video & virtual tour
Property
Parking
- Total spaces: 2
- Parking features: Attached, Oversized, Extra Driveway
- Attached garage spaces: 2
Features
- Stories: 1
- Patio & porch: Covered
- Exterior features: Sprinkler System
- Fencing: None
- Has view: Yes
- View description: Lake, Water
- Has water view: Yes
- Water view: Lake,Water
Lot
- Size: 0.72 Acres
- Features: Back Yard, Subdivided, 1/2 Up to 1 Acre
Details
- Parcel number: 181113
Construction
Type & style
- Home type: SingleFamily
- Architectural style: Contemporary,Traditional
- Property subtype: Single Family Residence
Materials
- Brick
- Foundation: Slab
- Roof: Composition
Condition
- New construction: No
- Year built: 2024
Utilities & green energy
- Sewer: Septic Tank
- Water: Public
Green energy
- Energy efficient items: HVAC
Community & HOA
Community
- Subdivision: Westwood 02
HOA
- Has HOA: Yes
- HOA fee: $250 annually
Location
- Region: Magnolia
Financial & listing details
- Price per square foot: $224/sqft
- Annual tax amount: $1,204
- Date on market: 7/8/2026
- Listing terms: Cash,Conventional,FHA
Estimated market value
$742,000
$705,000 - $779,000
$4,358/mo
Price history
| Date | Event | Price |
|---|---|---|
| 7/8/2026 | Price change | $764,900-1.3%$224/sqft |
Source:  HAR #20647284 Report a problem HAR #20647284 Report a problem | ||
| 6/11/2026 | Price change | $775,000-0.6%$227/sqft |
Source: HAR #6232364 Report a problem | ||
| 5/29/2026 | Price change | $780,000+5.4%$229/sqft |
Source: HAR #6232364 Report a problem | ||
| 10/13/2025 | Pending sale | $740,000$217/sqft |
Source: HAR #95242352 Report a problem | ||
| 7/21/2025 | Price change | $740,000-3.9%$217/sqft |
Source: HAR #95242352 Report a problem | ||
| 5/9/2025 | Listed for sale | $770,000$226/sqft |
Source: HAR #95242352 Report a problem | ||
| 12/24/2024 | Pending sale | $770,000$226/sqft |
Source: HAR #23854907 Report a problem | ||
| 12/7/2024 | Listed for sale | $770,000$226/sqft |
Source: HAR #23854907 Report a problem | ||
| 11/24/2024 | Pending sale | $770,000$226/sqft |
Source: HAR #23854907 Report a problem | ||
| 10/31/2024 | Price change | $770,000-1.3%$226/sqft |
Source: HAR #23854907 Report a problem | ||
| 9/16/2024 | Price change | $780,000-2.4%$229/sqft |
Source: HAR #23854907 Report a problem | ||
| 7/16/2024 | Pending sale | $799,000$234/sqft |
Source: HAR #23854907 Report a problem | ||
| 6/21/2024 | Listed for sale | $799,000$234/sqft |
Source: HAR #23854907 Report a problem | ||
Public tax history
Tax history is unavailable.
Monthly payment
Est. payment
Payment breakdown
Explore the cost of this home by adjusting the details. Changes won't be saved.Climate risks
Neighborhood: 77354
Nearby schools
GreatSchools rating
- 7/10Bear Branch Intermediate SchoolGrades: 5-6Distance: 0.4 mi
- 7/10Bear Branch Junior High SchoolGrades: 7-8Distance: 0.2 mi
- 7/10Magnolia High SchoolGrades: 9-12Distance: 6.6 mi
Schools provided by the listing agent
- Elementary: Bear Branch Elementary School (Magnolia)
- Middle: Bear Branch Junior High School
- High: Magnolia High School
Source: HAR. This data may not be complete. We recommend contacting the local school district to confirm school assignments for this home.
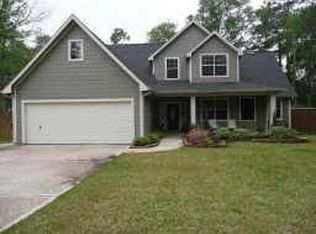
- $483,800-- bd3 ba2.7k sqft7319 Ponderosa Dr, Magnolia, TX 77354Off Market
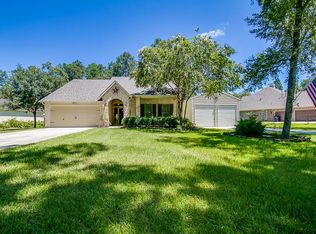
- $421,0003 bd2 ba1.9k sqft7318 Ponderosa Dr, Magnolia, TX 77354Off Market
- $407,7003 bd2 ba2k sqft7322 Ponderosa Dr, Magnolia, TX 77354Off Market

- $484,0004 bd3 ba2.8k sqft7315 Ponderosa Dr, Magnolia, TX 77354Off Market
- $749,0004 bd3 ba3.3k sqft7403 Ponderosa Dr, Magnolia, TX 77354For Sale
- $467,5003 bd2 ba2.5k sqft7402 Ponderosa Dr, Magnolia, TX 77354Off Market
- $557,9003 bd4 ba3k sqft7314 Ponderosa Dr, Magnolia, TX 77354Off Market
- $509,1004 bd3 ba2.4k sqft7311 Ponderosa Dr, Magnolia, TX 77354Off Market
A local agent can set up tours, give advice and negotiate with sellers.
Similar homes
- $831,0004 bd4 ba4.2k sqft33319 White Oak Ct, Magnolia, TX 77354For Sale
 MLS ID #83626169, Joe Hart, Keller Williams Realty The Woodlands. HAR
 - $769,0004 bd5 ba4.3k sqft368 Ridgelake Scenic Dr, Montgomery, TX 77316For Sale
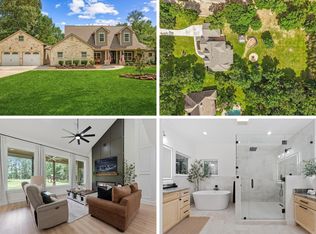 MLS ID #61443052, Lauren Edwards, JLA Realty. HAR
 - $750,0004 bd4 ba4.2k sqft14419 Timbergreen Dr, Magnolia, TX 77355For Sale
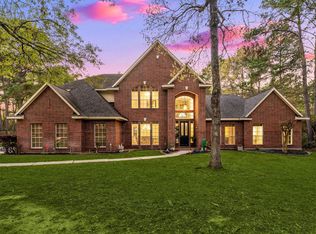 MLS ID #19299081, Nicole Freer, Corcoran Genesis. HAR
 - $950,0004 bd5 ba4.4k sqft1418 Sendera Ranch Dr, Magnolia, TX 77354For Sale
 MLS ID #54705811, Lauren Luneau, Better Homes and Gardens Real Estate Gary Greene - The Woodlands. HAR
 - $899,0004 bd5 ba3.4k sqft19812 Whispering Creek Trl, Magnolia, TX 77355For SaleMLS ID #67531561, Claire McCallum, McCallum Realty. HAR
- $835,0004 bd5 ba3.8k sqft15470 Ringbill Way, Magnolia, TX 77354For SaleMLS ID #27603570, Chernele Lloyd, Collective Realty Co.. HAR
- $974,9003 bd2 ba2.6k sqft8555 Matthews Ln, Magnolia, TX 77354For SaleMLS ID #69422966, Jason Rexwinkle, RE/MAX Partners. HAR
- $825,0004 bd4 ba3.3k sqft25655 High Meadow Preserve Dr, Magnolia, TX 77355For SaleMLS ID #93298420, Brandi Adam, eXp Realty LLC. HAR
- $729,5004 bd3 ba3.3k sqft30 Arctic Tern Cir, Magnolia, TX 77354For SaleMLS ID #10602442, Alane Avila, eXp Realty LLC. HAR
- $819,0004 bd3 ba2.8k sqft25210 Wilkes Park, Tomball, TX 77375For SaleMLS ID #2364910, Guillermo Garcia, Houston International Realty. HAR
- $923,9004 bd4 ba3.6k sqft12610 Damuth Ct, Magnolia, TX 77354New ConstructionMLS ID #34970265, Shawn Speer, 7th Generation Realty. HAR
- $770,0004 bd5 ba3.1k sqft298 Sky Top Dr, Montgomery, TX 77316For SaleMLS ID #15852405, Kathy Villalon, Keller Williams Realty Metropolitan. HAR
- $699,0005 bd4 ba2.6k sqft13620 Decker Dr, Magnolia, TX 77355For SaleMLS ID #2494296, Reed Smith, Segue Real Estate Group. HAR
- $840,0004 bd4 ba3.4k sqft55 W Matisse Meadow Ct, Spring, TX 77382For SaleMLS ID #76209330, Beatriz Manchado, Compass RE Texas, LLC - The Woodlands. HAR
- $864,5005 bd5 ba3.7k sqft40714 Rolling Forest Dr, Magnolia, TX 77354New ConstructionMLS ID #34633489, Erika Vidal, REALM Real Estate Professionals - North Houston. HAR
- $650,0004 bd5 ba3.5k sqft15391 Ringbill Way, Magnolia, TX 77354For SaleMLS ID #93297849, Jessica Ayala, Styled Real Estate. HAR
- $799,0004 bd3 ba2.7k sqft11653 Grandview Dr, Montgomery, TX 77356For SaleMLS ID #55253966, Connie Kitkoski, Top Guns Realty on Lake Conroe. HAR
- $839,5005 bd5 ba4.6k sqft902 Falcon Hollow Ln, Pinehurst, TX 77362For SaleMLS ID #39971388, Ryan Jockers, Better Homes and Gardens Real Estate Gary Greene - Champions. HAR
- $899,0004 bd5 ba4.4k sqft8001 Hills Pkwy, Montgomery, TX 77316For SaleMLS ID #79955840, Kalen Isas, Jane Byrd Properties International LLC. HAR
- $890,0004 bd3 ba2.8k sqft25103 W Tara Plantation Dr, Tomball, TX 77375For SaleMLS ID #97581062, Mariana Alvarez, Texan Preferred Realty. HAR
