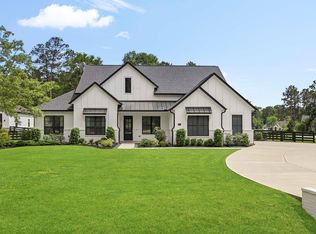
This exceptional SINGLE-STORY HOME offers a peaceful retreat on a spacious homesite in a deed-restricted community only minutes from Magnolia/1774 and Hwy 249. NO MUD TAXES. It sits on a gorgeous 1+ACRE WOODED CORNER LOT. Designed with an open floor plan, the home is filled with natural light and features FLEXIBLE LIVING SPACES to fit your lifestyle. Just off the entry hallway, a VERSATILE INTERIOR ROOM WITH DOUBLE DOORS is currently used as a listening room, but could easily serve as a game room, media room, home office, or yoga studio. MULTI-SLIDE GLASS DOORS open to a spacious WRAPAROUND OUTDOOR COVERED LIVING AREA, where you can relax and take in the beautiful wooded views and peaceful surroundings. Add'l features: Three-car garage. Wide driveway.
For sale
$925,000
19812 Whispering Creek Trl, Magnolia, TX 77355
4beds
3,450sqft
:
Get pre-qualified$6,497/mo
Single Family Residence
Built in 2022
1 Acres Lot
$891,600 Zestimate®
$268/sqft
$46/mo HOA
What's special
Open floor planFilled with natural lightFlexible living spacesThree-car garageBeautiful wooded viewsMulti-slide glass doorsPeaceful surroundings
- 145 days |
- 139 |
- 6 |
Zillow last checked:
Listing updated:
Listed by:
Lisa Overby TREC #0723361 713-412-4570,
McCallum Realty,
Claire McCallum TREC #0407770 281-451-0242,
McCallum Realty
Source: HAR,MLS#: 68260523
Facts & features
Interior
Bedrooms & bathrooms
- Bedrooms: 4
- Bathrooms: 5
- Full bathrooms: 4
- 1/2 bathrooms: 1
Rooms
- Room types: Family Room, Game Room, Utility Room
Primary bathroom
- Features: Primary Bath: Double Sinks, Primary Bath: Separate Shower, Primary Bath: Soaking Tub, Secondary Bath(s): Shower Only, Secondary Bath(s): Tub/Shower Combo
Kitchen
- Features: Kitchen open to Family Room, Soft Closing Cabinets, Soft Closing Drawers, Under Cabinet Lighting, Walk-in Pantry
Heating
- Natural Gas
Cooling
- Ceiling Fan(s), Electric
Appliances
- Included: Disposal, Electric Oven, Microwave, Gas Cooktop, Dishwasher
- Laundry: Electric Dryer Hookup, Gas Dryer Hookup
Features
- All Bedrooms Down, Primary Bed - 1st Floor, Walk-In Closet(s)
- Flooring: Engineered Hardwood, Tile
- Number of fireplaces: 1
- Fireplace features: Gas Log
Interior area
- Total structure area: 3,450
- Total interior livable area: 3,450 sqft
Video & virtual tour
Property
Parking
- Total spaces: 3
- Parking features: Attached, Garage Door Opener
- Attached garage spaces: 3
Features
- Stories: 1
- Patio & porch: Covered, Porch
- Exterior features: Sprinkler System
- Fencing: Back Yard
Lot
- Size: 1 Acres
- Features: Corner Lot, Subdivided, Wooded, 1 Up to 2 Acres
Details
- Parcel number: 522591
Construction
Type & style
- Home type: SingleFamily
- Architectural style: Other,Ranch
- Property subtype: Single Family Residence
Materials
- Brick
- Foundation: Slab
- Roof: Composition
Condition
- New construction: No
- Year built: 2022
Utilities & green energy
- Sewer: Aerobic Septic
Community & HOA
Community
- Subdivision: High Meadow Preserve
HOA
- Has HOA: Yes
- Amenities included: Trail(s)
- HOA fee: $550 annually
Location
- Region: Magnolia
Financial & listing details
- Price per square foot: $268/sqft
- Tax assessed value: $737,016
- Annual tax amount: $11,403
- Date on market: 3/13/2026
- Listing terms: Cash,Conventional
- Exclusions: Indoor Cameras
Estimated market value
$891,600
$847,000 - $936,000
$4,281/mo
Price history
| Date | Event | Price |
|---|---|---|
| 3/13/2026 | Listed for sale | $925,000+30.3%$268/sqft |
Source:  HAR #68260523 Report a problem HAR #68260523 Report a problem | ||
| 1/30/2023 | Listing removed | -- |
Source: HAR #17675742 Report a problem | ||
| 9/14/2022 | Pending sale | $709,990$206/sqft |
Source: HAR #17675742 Report a problem | ||
| 8/5/2022 | Listed for sale | $709,990$206/sqft |
Source: HAR #17675742 Report a problem | ||
Public tax history
| Year | Property taxes | Tax assessment |
|---|---|---|
| 2025 | $11,403 +17.6% | $721,331 +20% |
| 2024 | $9,696 +620% | $601,109 +604.6% |
| 2023 | $1,347 | $85,310 +900.1% |
| 2022 | -- | $8,530 |
Find assessor info on the county website
Monthly payment
Est. payment
Payment breakdown
Explore the cost of this home by adjusting the details. Changes won't be saved.Climate risks
Neighborhood: 77355
Nearby schools
GreatSchools rating
- 7/10Magnolia Intermediate SchoolGrades: 5-6Distance: 2.3 mi
- 7/10Magnolia Junior High SchoolGrades: 7-8Distance: 2.4 mi
- 5/10Magnolia West High SchoolGrades: 9-12Distance: 2.9 mi
Schools provided by the listing agent
- Elementary: Nichols Sawmill Elementary School
- Middle: Magnolia Junior High School
- High: Magnolia West High School
Source: HAR. This data may not be complete. We recommend contacting the local school district to confirm school assignments for this home.
- $724,400-- bd3 ba3k sqft19828 Whispering Creek Trl, Magnolia, TX 77355Off Market
- $1,066,600-- bd3 ba3.1k sqft19817 Whispering Creek Trl, Magnolia, TX 77355Off Market
- $583,7005 bd3 ba2.7k sqft26410 Yaupon Crk, Magnolia, TX 77355Off Market
- $671,400-- bd3 ba3.4k sqft19809 Whispering Creek Trl, Magnolia, TX 77355Off Market
- $624,000-- bd2 ba2.6k sqft19836 Whispering Creek Trl, Magnolia, TX 77355Off Market
- $883,000-- bd3 ba3.4k sqft19919 Live Oak Bnd, Magnolia, TX 77355Off Market
- $84,669-- bd-- ba-- sqft19825 Whispering Creek Trl, Magnolia, TX 77355Off Market
- $858,300-- bd4 ba3.6k sqft26402 Yaupon Crk, Magnolia, TX 77355Off Market
A local agent can set up tours, give advice and negotiate with sellers.
Similar homes
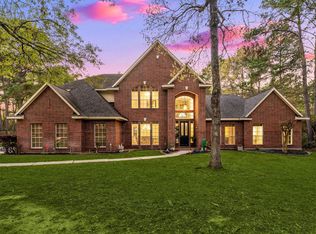
- $825,0004 bd4 ba3.3k sqft25655 High Meadow Preserve Dr, Magnolia, TX 77355For Sale
 MLS ID #93298420, Brandi Adam, eXp Realty LLC. HAR
 - $1,100,0004 bd4 ba3k sqft36913 Sulphur Branch Bnd, Magnolia, TX 77355For Sale
 MLS ID #75126388, Mitzi Piersol, RE/MAX Cinco Ranch. HAR
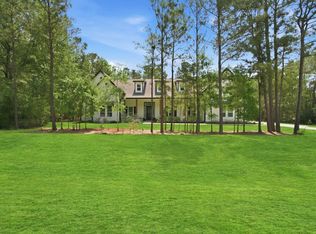
 - $760,0004 bd4 ba4.2k sqft14419 Timbergreen Dr, Magnolia, TX 77355For Sale
 MLS ID #1033805, Nicole Freer, Corcoran Genesis. HAR
 - $915,0004 bd4 ba3.6k sqft7752 Pony Ct, Waller, TX 77484For Sale
 MLS ID #65809805, Bill Smith, eXp Realty LLC. HAR
 - $831,0004 bd4 ba4.2k sqft33319 White Oak Ct, Magnolia, TX 77354For SaleMLS ID #83626169, Joe Hart, Keller Williams Realty The Woodlands. HAR
- $923,9004 bd4 ba3.6k sqft12610 Damuth Ct, Magnolia, TX 77354New ConstructionMLS ID #34970265, Shawn Speer, 7th Generation Realty. HAR
- $865,0004 bd4 ba4k sqft12027 Water Oak Dr, Magnolia, TX 77354For SaleMLS ID #50646682, Teri Bonnel, Better Homes and Gardens Real Estate Gary Greene - Lake Conroe South. HAR
- $835,0004 bd5 ba3.8k sqft15470 Ringbill Way, Magnolia, TX 77354For SaleMLS ID #27603570, Chernele Lloyd, Collective Realty Co.. HAR
- $650,0004 bd4 ba3k sqft615 Running Iron Ln, Magnolia, TX 77354For SaleMLS ID #93199321, Michelle Maligaya, Nest Finders. HAR
- $960,0004 bd4 ba3.2k sqft10 Venetia Grove Dr, Tomball, TX 77375For SaleMLS ID #64656763, Monica Quijano, Alpha Omega Real Estate Group. HAR
- $899,9504 bd5 ba4.1k sqft41702 Lays Ct, Todd Mission, TX 77316New ConstructionMLS ID #51406821, Jimmy Franklin, Partners In Building. HAR
- $890,0004 bd3 ba2.8k sqft25103 W Tara Plantation Dr, Tomball, TX 77375For SaleMLS ID #97581062, Mariana Alvarez, Texan Preferred Realty. HAR
- $899,9984 bd4 ba3.4k sqft58 Botanical Vista Dr, Tomball, TX 77375For SaleMLS ID #92973044, Cierra Buchwald, CB&A, Realtors. HAR
- $1,150,0005 bd6 ba4.7k sqft12111 Oak Hvn W, Magnolia, TX 77354New ConstructionMLS ID #69910993, Brenna Dominguez, RE/MAX The Woodlands & Spring. HAR
- $949,9004 bd5 ba4.4k sqft8001 Hills Pkwy, Montgomery, TX 77316For SaleMLS ID #76845022, Kalen Isas, Jane Byrd Properties International LLC. HAR
- $1,069,0004 bd4 ba3.5k sqft8542 Tombron Grove Rd, Magnolia, TX 77354For SaleMLS ID #49663252, Haley Garcia, Real Broker, LLC. HAR
- $775,0004 bd4 ba3.2k sqft11695 Amberwood Dr, Montgomery, TX 77356For SaleMLS ID #24778041, Stephanie Mannino, 1st Class Real Estate Elevate. HAR
- $819,0004 bd3 ba2.8k sqft25210 Wilkes Park, Tomball, TX 77375For SaleMLS ID #2364910, Guillermo Garcia, Houston International Realty. HAR
- $1,025,0004 bd5 ba4.9k sqft13606 Rollins Green Ln, Cypress, TX 77429For SaleMLS ID #21779101, Kelvin Okunonke, Coldwell Banker Realty - Sugar Land. HAR
- $825,0005 bd5 ba5k sqft11814 White Flint Ln, Cypress, TX 77433For SaleMLS ID #14209235, Sonya Gaines, The Gaines Collective. HAR
