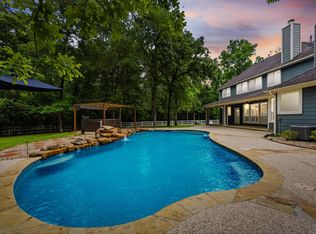
Absolutely beautiful custom farmhouse home on a full acre in the peaceful community of Thousand Oaks, just 5 minutes from The Woodlands! This home is perfectly situated on a lovely, wooded lot with plenty of privacy and space for a huge pool plus anything else your heart desires. From the welcoming front porch to the balconies overlooking the private wooded lot, you will love all of the opportunities to soak in the peacefulness of the country. Gorgeous wide plank wood flooring flows through the home. The family room is accented with wooden beams and a floating mantle above the large stone fireplace. Downstairs you will find the primary bedroom suite overlooking the backyard plus one additional bedroom with ensuite bath and huge custom closet. Upstairs are two additional bedrooms with ensuite baths, private balconies, and custom closets, plus a game room and an enormous bed or bonus room. Patio with vaulted ceiling & outdoor kitchen. Lovely, peaceful - the perfect place to call home!
New construction
$1,150,000
12111 Oak Hvn W, Magnolia, TX 77354
5beds
4,777sqft
Single Family Residence
Built in 2025
1 Acres Lot
$1,113,500 Zestimate®
$241/sqft
$100/mo HOA
What's special
Full acrePrivate balconiesOutdoor kitchenLovely wooded lotPlenty of privacyHuge custom closetGame room
- 38 days
- 541
- 40
Zillow last checked:
Listing updated:
Listed by:
Brenna Dominguez TREC #0657366 713-885-5759,
RE/MAX The Woodlands & Spring
Source: HAR,MLS#: 69910993
Facts & features
Interior
Bedrooms & bathrooms
- Bedrooms: 5
- Bathrooms: 6
- Full bathrooms: 5
- 1/2 bathrooms: 1
Rooms
- Room types: Family Room, Utility Room
Primary bedroom
- Level: First
- Area: 208
- Dimensions: 16x13
Bedroom
- Level: Second
- Area: 110
- Dimensions: 11x10
Bedroom
- Level: Second
- Area: 713
- Dimensions: 31x23
Bedroom
- Level: Second
- Area: 150
- Dimensions: 15x10
Bedroom
- Level: First
- Area: 121
- Dimensions: 11x11
Other
- Level: First
- Area: 143
- Dimensions: 13x11
Dining room
- Level: First
- Area: 140
- Dimensions: 14x10
Family room
- Level: First
- Area: 378
- Dimensions: 21x18
Game room
- Level: Second
- Area: 378
- Dimensions: 18x21
Kitchen
- Level: First
- Area: 234
- Dimensions: 18x13
Utility room
- Level: First
- Area: 132
- Dimensions: 12x11
Heating
- Natural Gas
Cooling
- Ceiling Fan(s), Electric
Appliances
- Included: Disposal, Refrigerator, Double Oven, Gas Oven, Microwave, Gas Cooktop, Dishwasher
- Laundry: Electric Dryer Hookup, Gas Dryer Hookup, Washer Hookup
Features
- Atrium, Balcony, Crown Molding, Dry Bar, Formal Entry/Foyer, High Ceilings, 2 Bedrooms Down, En-Suite Bath, Primary Bed - 1st Floor, Walk-In Closet(s)
- Flooring: Carpet, Tile, Wood
- Number of fireplaces: 1
- Fireplace features: Gas Log, Wood Burning
Interior area
- Total structure area: 4,777
- Total interior livable area: 4,777 sqft
Video & virtual tour
Property
Parking
- Total spaces: 3
- Parking features: Attached, Oversized, Garage Door Opener, Golf Cart Garage, Workshop in Garage
- Attached garage spaces: 3
Features
- Stories: 2
- Patio & porch: Covered, Patio/Deck, Porch
- Exterior features: Outdoor Kitchen, Sprinkler System
Lot
- Size: 1 Acres
- Features: Cul-De-Sac, Subdivided, Wooded, 1 Up to 2 Acres
Details
- Additional structures: Workshop
- Additional parcels included: 92430303300
- Parcel number: 308260
Construction
Type & style
- Home type: SingleFamily
- Architectural style: Traditional
- Property subtype: Single Family Residence
Materials
- Brick, Cement Siding, Stone
- Foundation: Slab
- Roof: Composition
Condition
- New construction: Yes
- Year built: 2025
Details
- Builder name: Termeer Design Group
Utilities & green energy
- Sewer: Septic Tank
- Water: Public
Green energy
- Energy efficient items: Attic Vents
Community & HOA
Community
- Subdivision: Thousand Oaks
HOA
- Has HOA: Yes
- Amenities included: Controlled Access
- HOA fee: $1,200 annually
Location
- Region: Magnolia
Financial & listing details
- Price per square foot: $241/sqft
- Tax assessed value: $89,000
- Annual tax amount: $1,409
- Date on market: 8/1/2026
- Listing terms: Cash,Conventional,FHA,VA Loan
- Ownership: Full Ownership
- Road surface type: Concrete
Estimated market value
$1,113,500
$1.06M - $1.17M
$6,256/mo
Price history
| Date | Event | Price |
|---|---|---|
| 8/1/2026 | Listed for sale | $1,150,000$241/sqft |
Source:  HAR #69910993 Report a problem HAR #69910993 Report a problem | ||
| 8/1/2026 | Listing removed | $1,150,000$241/sqft |
Source: HAR #88928899 Report a problem | ||
| 7/22/2026 | Price change | $1,150,000-4.2%$241/sqft |
Source: HAR #88928899 Report a problem | ||
| 6/9/2026 | Price change | $1,200,000-3.6%$251/sqft |
Source: HAR #88928899 Report a problem | ||
| 3/20/2026 | Price change | $1,245,000-3.9%$261/sqft |
Source: HAR #15785701 Report a problem | ||
| 1/31/2026 | Listed for sale | $1,295,000$271/sqft |
Source: HAR #15785701 Report a problem | ||
| 12/20/2025 | Listing removed | $1,295,000$271/sqft |
Source: HAR #55427632 Report a problem | ||
| 9/21/2025 | Price change | $1,295,000-7.2%$271/sqft |
Source: HAR #55427632 Report a problem | ||
| 7/1/2025 | Listed for sale | $1,395,000+1368.4%$292/sqft |
Source: HAR #55427632 Report a problem | ||
| 12/8/2022 | Listing removed | -- |
Source: HAR #71432626 Report a problem | ||
| 12/1/2022 | Pending sale | $95,000$20/sqft |
Source: HAR #71432626 Report a problem | ||
| 11/30/2022 | Listed for sale | $95,000$20/sqft |
Source: HAR #71432626 Report a problem | ||
Public tax history
| Year | Property taxes | Tax assessment |
|---|---|---|
| 2025 | $1,407 -2% | $89,000 |
| 2024 | $1,436 +2.2% | $89,000 |
| 2023 | $1,405 | $89,000 -0.5% |
| 2022 | -- | $89,470 +28% |
| 2021 | $1,299 | $69,900 |
| 2020 | -- | $69,900 |
| 2019 | $1,415 +78.4% | $69,900 +86.4% |
| 2018 | $793 -0.3% | $37,500 |
| 2017 | $795 0% | $37,500 |
| 2016 | $795 +48.3% | $37,500 |
| 2015 | $536 | $37,500 +50% |
| 2014 | $536 | $25,000 |
| 2013 | -- | $25,000 |
| 2012 | -- | $25,000 |
| 2011 | -- | $25,000 |
| 2010 | -- | $25,000 |
| 2009 | -- | $25,000 |
| 2008 | -- | $25,000 |
| 2007 | -- | $25,000 |
| 2006 | -- | $25,000 -16.7% |
| 2005 | -- | $30,000 +233.3% |
| 2004 | -- | $9,000 |
| 2003 | -- | $9,000 |
Find assessor info on the county website
Monthly payment
Est. payment
Payment breakdown
Explore the cost of this home by adjusting the details. Changes won't be saved.Climate risks
Neighborhood: 77354
Nearby schools
Schools provided by the listing agent
- Elementary: Magnolia Parkway Elementary School
- Middle: Magnolia Parkway Junior High
- High: Magnolia High School
Source: HAR. This data may not be complete. We recommend contacting the local school district to confirm school assignments for this home.
Similar homes
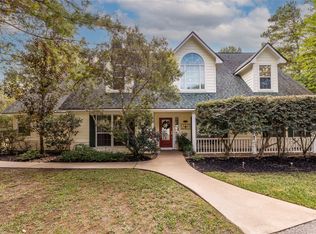
- $799,9994 bd4 ba4.2k sqft33319 White Oak Ct, Magnolia, TX 77354For Sale
 MLS ID #83626169, Joe Hart, Keller Williams Realty The Woodlands. HAR
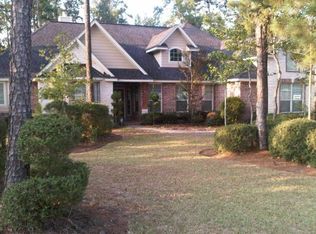
 - $694,9994 bd4 ba3.6k sqft40901 Mauser Ln, Magnolia, TX 77354For Sale
 MLS ID #70268432, Erica Stietenroth, Real Broker, LLC. HAR
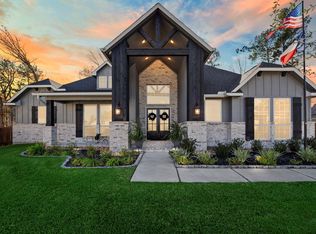
 - $1,025,0004 bd4 ba5.1k sqft8551 Tombron Grove Rd, Magnolia, TX 77354For Sale
 MLS ID #52675784, Deborah Dimenna, Heinen Realty Group. HAR
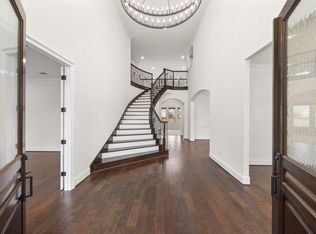
 - $890,0005 bd4 ba3.8k sqft8710 Linn Ln, Magnolia, TX 77354For Sale
 MLS ID #84971442, Ryan Jockers, Better Homes and Gardens Real Estate Gary Greene - Champions. HAR
