Exceptional 2024 custom-built home on an oversized lot featuring 5 bedrooms, 4 1/2 baths, a 3-car garage and dedicated bath for every bedroom. The house features over two hundred thousand dollars in extensive owner improvements. Primary suite and guest bedroom with private bath are on the first floor. Soaring vaulted ceilings and engineered hardwood floors elevate the interior. Designer kitchen features Taj Mahal quartzite, GE Café appliances, ZLINE range, Moen fixtures, custom cabinetry and millwork, plus Pottery Barn lighting and mirrors. Additional features include custom stonework, two fireplaces, spray-foam insulation and a 17-SEER variable-speed, dual-zone HVAC system. The resort-style backyard features a Regal Pools custom pool, professional landscaping, putting green and outdoor kitchen. No back neighbors! Located just off Grand Parkway/99 with easy access to The Woodlands, shopping, dining and entertainment. Custom craftsmanship, designer finishes and indoor-outdoor living!
For sale
$1,150,000
21802 White Oak View Dr, Tomball, TX 77375
5beds
4,408sqft
Single Family Residence
Built in 2024
0.34 Acres Lot
$1,103,500 Zestimate®
$261/sqft
$125/mo HOA
What's special
- 14 days
- 824
- 111
Likely to sell faster than
Zillow last checked:
Listing updated:
Listed by:
Brenna Hoskins TREC #0832511 303-570-6296,
HomeSmart
Source: HAR,MLS#: 32610555
Facts & features
Interior
Bedrooms & bathrooms
- Bedrooms: 5
- Bathrooms: 5
- Full bathrooms: 4
- 1/2 bathrooms: 1
Rooms
- Room types: Family Room
Primary bedroom
- Level: First
- Area: 285
- Dimensions: 19x15
Bedroom
- Level: Second
- Area: 132
- Dimensions: 12x11
Bedroom
- Level: Second
- Area: 132
- Dimensions: 12x11
Bedroom
- Level: Second
- Area: 132
- Dimensions: 12x11
Bedroom
- Level: First
- Area: 120
- Dimensions: 12x10
Other
- Level: First
Other
- Level: First
Other
- Level: First
Other
- Level: Second
Other
- Level: Second
Other
- Level: First
- Area: 64
- Dimensions: 8x8
Dining room
- Level: First
Other
- Level: First
Kitchen
- Level: First
Living room
- Level: First
Media room
- Level: Second
Primary bath
- Level: First
- Area: 126
- Dimensions: 14x9
Sunroom
- Level: First
Heating
- Natural Gas, Zoned
Cooling
- Ceiling Fan(s), Electric, Zoned
Appliances
- Included: ENERGY STAR Qualified Appliances, Disposal, Ice Maker, Refrigerator, Wine Refrigerator, Electric Oven, Trash Compactor, Microwave, Gas Range, Dishwasher
- Laundry: Electric Dryer Hookup
Features
- Formal Entry/Foyer, High Ceilings, Vaulted Ceiling, 2 Bedrooms Down, 3 Bedrooms Up, En-Suite Bath, Primary Bed - 1st Floor, Walk-In Closet(s)
- Flooring: Engineered Hardwood
- Doors: Insulated Doors
- Windows: Insulated/Low-E windows, Window Coverings
- Number of fireplaces: 2
- Fireplace features: Outside, Gas Log
Interior area
- Total structure area: 4,408
- Total interior livable area: 4,408 sqft
Property
Parking
- Total spaces: 3
- Parking features: Electric Gate, Attached, Additional Parking, Garage Door Opener, Double-Wide Driveway
- Attached garage spaces: 3
Features
- Stories: 2
- Patio & porch: Covered, Patio/Deck, Porch
- Exterior features: Outdoor Kitchen, Side Yard, Sprinkler System
- Has private pool: Yes
- Pool features: Gunite, Heated, In Ground, Pool/Spa Combo
- Has spa: Yes
- Spa features: Spa/Hot Tub, Private
- Fencing: Back Yard,Full
- Has view: Yes
- View description: Lake, Water
- Has water view: Yes
- Water view: Lake,Water
Lot
- Size: 0.34 Acres
- Features: Back Yard, Build Line Restricted, Cul-De-Sac, 1/4 Up to 1/2 Acre
Details
- Parcel number: 1419190010003
Construction
Type & style
- Home type: SingleFamily
- Architectural style: Contemporary
- Property subtype: Single Family Residence
Materials
- Spray Foam Insulation, Cement Siding, Stone, Wood Siding
- Foundation: Slab
- Roof: Composition
Condition
- New construction: No
- Year built: 2024
Details
- Builder name: Dominion Homes
Utilities & green energy
- Water: Water District
Green energy
- Energy efficient items: Thermostat, HVAC, HVAC>15 SEER
Community & HOA
Community
- Subdivision: Oakview Farms Sec 1
HOA
- Has HOA: Yes
- Amenities included: Controlled Access, Park, Picnic Area, Playground, Pond, Stocked Pond
- HOA fee: $1,500 annually
Location
- Region: Tomball
Financial & listing details
- Price per square foot: $261/sqft
- Tax assessed value: $578,605
- Annual tax amount: $14,436
- Date on market: 8/25/2026
- Listing terms: Cash,Conventional,FHA
- Ownership: Full Ownership
- Road surface type: Concrete
Estimated market value
$1,103,500
$1.05M - $1.16M
$3,733/mo
Price history
| Date | Event | Price |
|---|---|---|
| 8/27/2026 | Price change | $1,150,000+35.8%$261/sqft |
Source:  HAR #32610555 Report a problem HAR #32610555 Report a problem | ||
| 4/26/2024 | Pending sale | $846,689$192/sqft |
Source: HAR #48281564 Report a problem | ||
| 4/25/2024 | Listed for sale | $846,689+323.6%$192/sqft |
Source: HAR #48281564 Report a problem | ||
| 4/28/2022 | Listing removed | -- |
Source: HAR #19736973 Report a problem | ||
| 1/24/2022 | Listed for sale | $199,900$45/sqft |
Source: HAR #19736973 Report a problem | ||
| 1/24/2022 | Listing removed | -- |
Source: HAR #54396387 Report a problem | ||
| 7/23/2021 | Listed for sale | $199,900-7%$45/sqft |
Source: HAR #54396387 Report a problem | ||
| 7/9/2021 | Listing removed | -- |
Source: HAR #54440624 Report a problem | ||
| 1/16/2021 | Listed for sale | $215,000$49/sqft |
Source: HAR #54440624 Report a problem | ||
Public tax history
| Year | Property taxes | Tax assessment |
|---|---|---|
| 2025 | $9,064 +601.4% | $578,605 +713.2% |
| 2024 | $1,292 +3.8% | $71,150 |
| 2023 | $1,245 -10.3% | $71,150 |
| 2022 | $1,387 | $71,150 +62.5% |
| 2021 | -- | $43,785 |
Find assessor info on the county website
Monthly payment
Est. payment
Payment breakdown
Explore the cost of this home by adjusting the details. Changes won't be saved.Climate risks
Neighborhood: 77375
Nearby schools
Schools provided by the listing agent
- Elementary: Schultz Elementary School (Klein)
- Middle: Hildebrandt Intermediate School
- High: Klein Oak High School
Source: HAR. This data may not be complete. We recommend contacting the local school district to confirm school assignments for this home.
- $926,8003 bd2 ba4.4k sqft21806 White Oak View Dr, Tomball, TX 77375Off Market
- $769,6004 bd3 ba3.8k sqft8703 Water Oak View Dr, Tomball, TX 77375Off Market
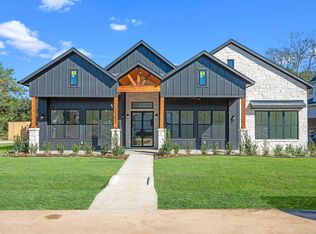
- from $799,0004 bd4 ba3.3k sqftMontana Plan, Oakview Farms, Tomball, TX 77375New Construction
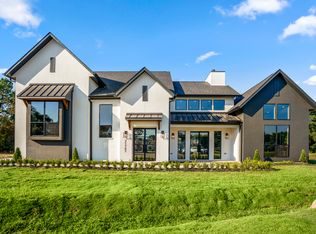
- from $799,9004 bd5 ba3.4k sqftLaredo Plan, Oakview Farms, Tomball, TX 77375New Construction
Similar homes
- $999,0004 bd4 ba3.4k sqft60 Venetia Grove Dr, Tomball, TX 77375For Sale
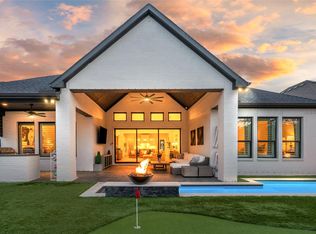 MLS ID #54248013, Brittany Waterman, Martha Turner Sotheby's International Realty. HAR
 - $1,150,0004 bd5 ba4.3k sqft138 Amber Jade Ct, Conroe, TX 77304For Sale
 MLS ID #4738978, Somer Padilla, Compass RE Texas, LLC - The Woodlands. HAR
 - $890,0004 bd3 ba2.8k sqft25103 W Tara Plantation Dr, Tomball, TX 77375For Sale
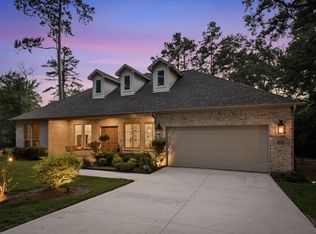 MLS ID #97581062, Mariana Alvarez, Texan Preferred Realty. HAR
 - $920,0004 bd4 ba3.1k sqft25203 Elijah Ct, Tomball, TX 77375New Construction
 MLS ID #33167924, Mariana Alvarez, Texan Preferred Realty. HAR
