Custom luxury on an oversized lot with no back neighbors, 4 private en-suite bedrooms, and room for a future pool—all in a gated community minutes from The Woodlands. Situated on an oversized lot this home offers 4 bedrooms, each with its own private en-suite bathroom, plus a dedicated office, game room, and 3-car garage. The open-concept design features a stunning chef's kitchen with an oversized island, custom cabinetry, premium appliances, and hidden butler's pantry. The spacious living room showcases a floor-to-ceiling stone fireplace and sliding glass doors opening to the covered patio. Retreat to the luxurious primary suite complete with a spa-inspired bath, freestanding soaking tub, oversized walk-in shower, dual vanities, and impressive walk-in closet. Enjoy outdoor living with a large covered patio and plenty of room for a future pool. Community amenities include a pond, pickleball court, playground, and mature oak trees. Klein ISD. Move-in ready and available now.
Pending
$774,900
8707 Water Oak View Dr, Tomball, TX 77375
4beds
3,398sqft
Single Family Residence
Built in 2025
0.27 Acres Lot
$758,100 Zestimate®
$228/sqft
$125/mo HOA
What's special
Floor-to-ceiling stone fireplaceDedicated officeLarge covered patioPremium appliancesCovered patioOversized walk-in showerImpressive walk-in closet
- 60 days
- 332
- 28
Zillow last checked:
Listing updated:
Listed by:
Jay Houston TREC #0281048 281-541-4294,
Texas Real Estate Pro
Source: HAR,MLS#: 44401786
Facts & features
Interior
Bedrooms & bathrooms
- Bedrooms: 4
- Bathrooms: 5
- Full bathrooms: 4
- 1/2 bathrooms: 1
Rooms
- Room types: Family Room, Utility Room
Primary bedroom
- Level: First
- Area: 280
- Dimensions: 14x20
Bedroom
- Level: Second
- Area: 120
- Dimensions: 12x10
Bedroom
- Level: Second
- Area: 132
- Dimensions: 12x11
Bedroom
- Level: Second
- Area: 156
- Dimensions: 12x13
Other
- Level: First
- Area: 221
- Dimensions: 17x13
Dining room
- Level: First
- Area: 143
- Dimensions: 11x13
Family room
- Level: First
- Area: 440
- Dimensions: 22x20
Game room
- Level: Second
- Area: 221
- Dimensions: 17x13
Kitchen
- Level: First
- Area: 300
- Dimensions: 15x20
Heating
- Natural Gas
Cooling
- Ceiling Fan(s), Electric
Appliances
- Included: Disposal, Refrigerator, Gas Oven, Microwave, Gas Range, Dishwasher
- Laundry: Washer Hookup
Features
- Formal Entry/Foyer, High Ceilings, Primary Bed - 1st Floor, Walk-In Closet(s)
- Flooring: Tile, Vinyl
- Number of fireplaces: 1
- Fireplace features: Gas
Interior area
- Total structure area: 3,398
- Total interior livable area: 3,398 sqft
Property
Parking
- Total spaces: 2
- Parking features: Attached, Oversized
- Attached garage spaces: 2
Features
- Stories: 2
- Patio & porch: Covered, Patio/Deck
- Exterior features: Side Yard, Sprinkler System
- Has spa: Yes
- Fencing: Back Yard,Full
- Has view: Yes
- View description: Water
- Has water view: Yes
- Water view: Water
- Waterfront features: Pond
Lot
- Size: 0.27 Acres
- Features: Back Yard, Subdivided, Waterfront, 1/4 Up to 1/2 Acre
Construction
Type & style
- Home type: SingleFamily
- Architectural style: Traditional
- Property subtype: Single Family Residence
Materials
- Cement Siding
- Foundation: Slab
- Roof: Composition
Condition
- New construction: Yes
- Year built: 2025
Details
- Builder name: Dominion Homes
Utilities & green energy
- Sewer: Public Sewer
- Water: Public
Green energy
- Energy efficient items: Thermostat, HVAC
Community & HOA
Community
- Subdivision: Oakview Farms
HOA
- Has HOA: Yes
- Amenities included: Picnic Area, Playground, Pond
- HOA fee: $1,500 annually
Location
- Region: Tomball
Financial & listing details
- Price per square foot: $228/sqft
- Date on market: 7/11/2026
- Listing terms: Cash,Conventional,Investor,VA Loan
Estimated market value
$758,100
$720,000 - $796,000
$3,317/mo
Price history
| Date | Event | Price |
|---|---|---|
| 8/24/2026 | Pending sale | $774,900$228/sqft |
Source:  HAR #44401786 Report a problem HAR #44401786 Report a problem | ||
| 7/11/2026 | Listed for sale | $774,900+20%$228/sqft |
Source: HAR #44401786 Report a problem | ||
| 1/14/2021 | Listing removed | -- |
Source:  HAR Report a problem HAR Report a problem | ||
| 10/5/2020 | Listed for sale | $645,990$190/sqft |
Source: 7th Generation Realty #12969843 Report a problem | ||
Public tax history
Tax history is unavailable.
Monthly payment
Est. payment
Payment breakdown
Explore the cost of this home by adjusting the details. Changes won't be saved.Climate risks
Neighborhood: 77375
Nearby schools
Schools provided by the listing agent
- Elementary: Schultz Elementary School (Klein)
- Middle: Hildebrandt Intermediate School
- High: Klein Oak High School
Source: HAR. This data may not be complete. We recommend contacting the local school district to confirm school assignments for this home.
- $561,1003 bd2 ba2.2k sqft8707 White Oak View Dr, Tomball, TX 77375Off Market
- $1,173,6005 bd5 ba5.3k sqft7730 Spring Stuebner Rd, Spring, TX 77379Off Market
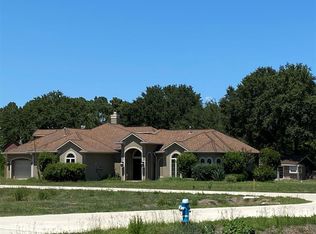
- $769,6004 bd3 ba3.8k sqft8703 Water Oak View Dr, Tomball, TX 77375Off Market
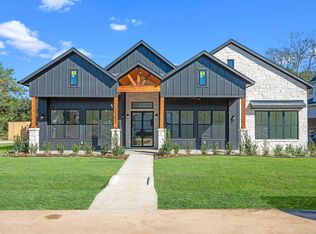
- from $799,0004 bd4 ba3.3k sqftMontana Plan, Oakview Farms, Tomball, TX 77375New Construction
Similar homes
- $1,150,0005 bd5 ba4.4k sqft21802 White Oak View Dr, Tomball, TX 77375For Sale
 MLS ID #32610555, Brenna Hoskins, HomeSmart. HAR
 - $875,0003 bd3 ba2.8k sqft25118 E Tara Plantation Dr, Tomball, TX 77375For Sale
 MLS ID #59634108, Jonathan Minerick, homecoin.com. HAR
 - $920,0004 bd4 ba3.1k sqft25203 Elijah Ct, Tomball, TX 77375New Construction
 MLS ID #33167924, Mariana Alvarez, Texan Preferred Realty. HAR
 - $749,0004 bd6 ba3.4k sqft7321 Ponderosa Dr, Magnolia, TX 77354For Sale
 MLS ID #62396617, Fredy Penaranda, Realty Of America, LLC. HAR
