Located behind the gates of Harmony Creek on a greenbelt lot with no back neighbors, this modern luxury home by Ashton Woods perfectly pairs architectural drama with family comfort. A grand Buffalo Forge steel double entry door opens to a bespoke wood-to-stone foyer inlaid with level-8 Empress Black marble. Elegant five-inch Nottoway Hickory wide-plank hardwood flooring flows seamlessly throughout the main level. The double-volume family room impresses with high ceilings, a white panel-molded stone fireplace, and custom geometric open-box cabinetry with integrated accent lighting. The kitchen offers premium dark Java cabinets and full-height Lucente gloss glass backsplash. Executive features include a study with custom paint-grade beam ceiling, a game room pre-wired for surround sound and a whole-home water softener and filtration system. Built to Environments for Living Platinum green standards, double-paned Low-E3 windows, a radiant barrier, full gutters, and sprinkler system.
For sale
Price cut: $40K (10/16)
$720,000
3622 Sage Hollow Dr, Spring, TX 77386
5beds
4,476sqft
Single Family Residence
Built in 2016
10,558 Square Feet Lot
$740,900 Zestimate®
$161/sqft
$117/mo HOA
What's special
White panel-molded stone fireplaceBespoke wood-to-stone foyerFull guttersSprinkler systemPremium dark java cabinets
- 86 days
- 527
- 47
Zillow last checked:
Listing updated:
Listed by:
Jamie McMartin TREC #0568657 281-843-8702,
Compass RE Texas, LLC - West Houston,
Tracy Barrett TREC #0709110 832-966-1332,
Compass RE Texas, LLC - West Houston
Source: HAR,MLS#: 73527847
Facts & features
Interior
Bedrooms & bathrooms
- Bedrooms: 5
- Bathrooms: 5
- Full bathrooms: 4
- 1/2 bathrooms: 1
Primary bedroom
- Level: First
- Area: 272
- Dimensions: 17 X 16
Bedroom
- Level: Second
- Area: 182
- Dimensions: 14 X 13
Bedroom
- Level: First
- Area: 234
- Dimensions: 18 X 13
Bedroom
- Level: Second
- Area: 169
- Dimensions: 13 X 13
Bedroom
- Level: Second
- Area: 182
- Dimensions: 14 X 13
Other
- Level: First
- Area: 165
- Dimensions: 15 X 11
Breakfast
- Level: First
- Area: 130
- Dimensions: 10 X 13
Family room
- Level: First
- Area: 528
- Dimensions: 24 X 22
Game room
- Level: Second
- Area: 374
- Dimensions: 22 X 17
Kitchen
- Level: First
- Area: 288
- Dimensions: 18 X 16
Heating
- Natural Gas
Cooling
- Ceiling Fan(s), Electric
Appliances
- Included: ENERGY STAR Qualified Appliances, Disposal, Electric Oven, Oven, Microwave, Gas Range, Dishwasher
- Laundry: Electric Dryer Hookup, Gas Dryer Hookup, Washer Hookup
Features
- Crown Molding, Formal Entry/Foyer, High Ceilings, Wired for Sound, 1 Bedroom Down - Not Primary BR, 2 Bedrooms Down, Primary Bed - 1st Floor, Sitting Area, Walk-In Closet(s)
- Flooring: Carpet, Engineered Hardwood, Tile
- Doors: Insulated Doors
- Windows: Insulated/Low-E windows, Window Coverings
- Number of fireplaces: 1
- Fireplace features: Gas Log
Interior area
- Total structure area: 4,476
- Total interior livable area: 4,476 sqft
Video & virtual tour
Property
Parking
- Total spaces: 3
- Parking features: Garage, Tandem, Garage Door Opener, Double-Wide Driveway
- Attached garage spaces: 3
Features
- Stories: 2
- Patio & porch: Porch
- Exterior features: Back Green Space, Side Yard, Sprinkler System
- Has spa: Yes
- Fencing: Full
Lot
- Size: 10,558 Square Feet
- Features: Back Yard, Cleared, Corner Lot, Greenbelt, Subdivided, 0 Up To 1/4 Acre
Details
- Parcel number: 444805
Construction
Type & style
- Home type: SingleFamily
- Architectural style: Contemporary
- Property subtype: Single Family Residence
Materials
- Blown-In Insulation, Brick, Stucco
- Foundation: Slab
- Roof: Composition,Energy Star/Reflective Roof
Condition
- New construction: No
- Year built: 2016
Details
- Builder name: Ashton Woods
Utilities & green energy
- Sewer: Public Sewer
- Water: Public, Water District
Green energy
- Energy efficient items: Attic Vents, Thermostat, Lighting, HVAC, HVAC>13 SEER
Community & HOA
Community
- Features: Subdivision Tennis Court
- Subdivision: Canyon Lakes At Spring Trails
HOA
- Has HOA: Yes
- HOA fee: $1,400 annually
Location
- Region: Spring
Financial & listing details
- Price per square foot: $161/sqft
- Tax assessed value: $789,646
- Annual tax amount: $18,307
- Date on market: 7/22/2026
- Listing terms: Cash,Conventional,Investor
Estimated market value
$740,900
$704,000 - $778,000
$4,706/mo
Price history
| Date | Event | Price |
|---|---|---|
| 10/16/2026 | Price change | $720,000-5.3%$161/sqft |
Source:  HAR #73527847 Report a problem HAR #73527847 Report a problem | ||
| 6/25/2026 | Listed for sale | $760,000$170/sqft |
Source: HAR #38333813 Report a problem | ||
Public tax history
| Year | Property taxes | Tax assessment |
|---|---|---|
| 2025 | $9,827 +6.5% | $758,513 +10% |
| 2024 | $9,227 +11.4% | $689,557 +10% |
| 2023 | $8,281 | $626,870 +0.8% |
| 2022 | -- | $621,680 +20% |
| 2021 | $8,744 +2.6% | $518,070 +5.7% |
| 2020 | $8,525 +2.9% | $490,130 +4.5% |
| 2019 | $8,287 -43.4% | $469,170 |
| 2018 | $14,637 -8% | $469,170 -6.8% |
| 2017 | $15,906 +1433.6% | $503,420 +1541.4% |
| 2016 | $1,037 | $30,670 |
| 2015 | -- | $30,670 |
Find assessor info on the county website
Monthly payment
Est. payment
Payment breakdown
Explore the cost of this home by adjusting the details. Changes won't be saved.Climate risks
Neighborhood: Spring Trails
Nearby schools
Schools provided by the listing agent
- Elementary: Ann K. Snyder Elementary School
- Middle: York Junior High School
- High: Grand Oaks High School
Source: HAR. This data may not be complete. We recommend contacting the local school district to confirm school assignments for this home.

Similar homes
- $725,0005 bd4 ba3.6k sqft31325 Riley Woods Ct, Spring, TX 77386For Sale
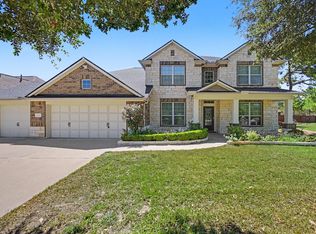 MLS ID #46505202, Keith Rodgers, Compass RE Texas, LLC - The Woodlands. HAR
 - $699,0005 bd4 ba4k sqft28220 Cedar Peak Dr, Spring, TX 77386For Sale
 MLS ID #80581655, Melissa Franklin, RE/MAX Integrity. HAR
 - $685,0004 bd4 ba3.9k sqft28304 Woodson Forest Dr, Spring, TX 77386For Sale
 MLS ID #54319346, Summer Bryant, Keller Williams Realty The Woodlands. HAR
 - $699,9004 bd4 ba3.3k sqft4525 Woodland Bend Ct, Spring, TX 77386For Sale
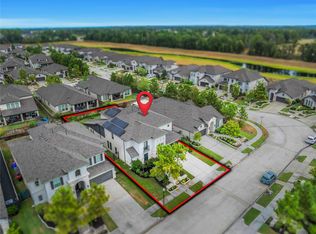 MLS ID #80841503, Dane Gates, Berkshire Hathaway HomeServices Premier Properties. HAR
