FORMER MODEL HOME. NEVER FLOODED! NOT LOCATED IN A FEMA-DESIGNATED SPECIAL FLOOD HAZARD AREA. Situated in the gated community of Canyon Lakes at Spring Trails, this home offers 3,434 sq ft of living space, 4 beds & 3.5 baths. As you enter, a dramatic tiered rotunda staircase welcomes you into the home, leading to a stunning living room w/soaring ceilings, abundant natural light & a floor-to-ceiling dry-stack tile gas fireplace. The open kitchen features an oversized island, updated quartz countertops, a porcelain farmhouse sink, ceiling-height tile backsplash & decorative fixtures. The primary suite is conveniently located on the 1st floor & features a spacious custom built-in closet. Additional features include a media room wired for cinema, a water softener, a full security system, sprinkler system & garage w/built-in cabinets. No front neighbors. Neighborhood amenities: pool, playground, tennis & basketball courts. Easy access to I-45, HWY 99 & Hardy Toll.
For sale
$577,000
2622 Blue Vervain Dr, Spring, TX 77386
4beds
3,434sqft
Single Family Residence
Built in 2012
6,599 Square Feet Lot
$564,700 Zestimate®
$168/sqft
$110/mo HOA
What's special
Abundant natural lightUpdated quartz countertopsOpen kitchenPorcelain farmhouse sinkSpacious custom built-in closetCeiling-height tile backsplashOversized island
- 29 days
- 465
- 24
Likely to sell faster than
Zillow last checked:
Listing updated:
Listed by:
Julia Trevino Mendez TREC #0813147 832-289-1736,
LPT Realty, LLC
Source: HAR,MLS#: 71429939
Facts & features
Interior
Bedrooms & bathrooms
- Bedrooms: 4
- Bathrooms: 4
- Full bathrooms: 3
- 1/2 bathrooms: 1
Primary bedroom
- Level: First
- Area: 214.55
- Dimensions: 15'5" x 13'11"
Bedroom
- Level: Second
- Area: 144.5
- Dimensions: 12'9" x 11'4"
Bedroom
- Level: Second
- Area: 128.38
- Dimensions: 11'1" x 11'7"
Bedroom
- Level: Second
- Area: 113.67
- Dimensions: 11' x 10'04"
Other
- Level: First
- Area: 144.61
- Dimensions: 11'5" x 12'8"
Other
- Level: Second
- Area: 50.81
- Dimensions: 4'11" x 10'4"
Other
- Level: First
- Area: 15.09
- Dimensions: 4'5" x 3'5"
Other
- Level: Second
- Area: 67.26
- Dimensions: 12'5" x 5'5"
Breakfast
- Level: First
- Area: 85.42
- Dimensions: 10'3" x 8'4"
Dining room
- Level: First
- Area: 153.78
- Dimensions: 10'8" x 14'5"
Family room
- Level: First
- Area: 310.1
- Dimensions: 19'1" x 16'3"
Game room
- Level: Second
- Area: 178.75
- Dimensions: 15' x 11'11"
Kitchen
- Level: First
- Area: 202.67
- Dimensions: 19' x 10'8"
Media room
- Level: Second
Primary bath
- Level: First
- Area: 115.63
- Dimensions: 15'5 x 7'6"
Utility room
- Level: First
- Area: 37.97
- Dimensions: 5'11" x 6'5"
Heating
- Natural Gas
Cooling
- Electric
Appliances
- Included: Disposal, Microwave, Dishwasher
- Laundry: Electric Dryer Hookup, Gas Dryer Hookup, Washer Hookup
Features
- High Ceilings, 3 Bedrooms Up, Primary Bed - 1st Floor
- Flooring: Vinyl
- Windows: Insulated/Low-E windows
- Number of fireplaces: 1
- Fireplace features: Free Standing, Gas
Interior area
- Total structure area: 3,434
- Total interior livable area: 3,434 sqft
Property
Parking
- Total spaces: 2
- Parking features: Electric Gate, Attached, Garage Door Opener, Double-Wide Driveway
- Attached garage spaces: 2
Features
- Stories: 2
- Patio & porch: Covered
- Fencing: Back Yard
Lot
- Size: 6,599 Square Feet
- Features: Subdivided, 0 Up To 1/4 Acre
Details
- Parcel number: 378586
Construction
Type & style
- Home type: SingleFamily
- Architectural style: Traditional
- Property subtype: Single Family Residence
Materials
- Batts Insulation, Blown-In Insulation, Brick, Stone, Wood Siding
- Foundation: Slab
- Roof: Composition
Condition
- New construction: No
- Year built: 2012
Utilities & green energy
- Water: Water District
Green energy
- Green verification: Environments for Living
- Energy efficient items: Exposure/Shade
Community & HOA
Community
- Subdivision: Canyon Lakes At Spring Trails
HOA
- Has HOA: Yes
- Amenities included: Basketball Court, Clubhouse, Controlled Access, Fitness Center, Golf Course, Jogging Path, Picnic Area, Playground, Pool, Splash Pad, Sport Court, Tennis Court(s), Trail(s)
- HOA fee: $1,323 annually
Location
- Region: Spring
Financial & listing details
- Price per square foot: $168/sqft
- Tax assessed value: $506,145
- Annual tax amount: $12,317
- Date on market: 9/21/2026
- Ownership: Full Ownership
- Road surface type: Concrete, Curbs
Estimated market value
$564,700
$536,000 - $593,000
$3,569/mo
Price history
| Date | Event | Price |
|---|---|---|
| 9/21/2026 | Listed for sale | $577,000+62.6%$168/sqft |
Source:  HAR #71429939 Report a problem | ||
| 10/19/2018 | Sold | -- |
Source: Agent Provided Report a problem | ||
| 9/21/2018 | Pending sale | $354,900$103/sqft |
Source: Sotheby's International Realty - The Woodlands Brokerage #11198609 Report a problem | ||
| 9/5/2018 | Price change | $354,900-2.7%$103/sqft |
Source: Sotheby's International Realty - The Woodlands Brokerage #11198609 Report a problem | ||
| 8/16/2018 | Price change | $364,900-1.4%$106/sqft |
Source: Sotheby's International Realty - The Woodlands Brokerage #11198609 Report a problem | ||
| 7/23/2018 | Price change | $369,900-2.6%$108/sqft |
Source: Sotheby's International Realty - The Woodlands Brokerage #11198609 Report a problem | ||
| 7/17/2018 | Price change | $379,900-2.6%$111/sqft |
Source: Sotheby's International Realty - The Woodlands Brokerage #11198609 Report a problem | ||
| 6/29/2018 | Listed for sale | $389,900+27.3%$114/sqft |
Source: Martha Turner Sotheby's #11198609 Report a problem | ||
| 1/22/2015 | Listing removed | $2,495$1/sqft |
Source: Green Real Estate Group, LLC #64159044 Report a problem | ||
| 1/14/2015 | Listed for rent | $2,495$1/sqft |
Source: Green Real Estate Group, LLC #64159044 Report a problem | ||
| 5/28/2013 | Listing removed | $306,167$89/sqft |
Source: ZipRealty, Inc #92658905 Report a problem | ||
| 3/22/2013 | Price change | $306,167+0.9%$89/sqft |
Source: ZipRealty, Inc. #92658905 Report a problem | ||
| 3/10/2013 | Price change | $303,347+1.9%$88/sqft |
Source: ZipRealty, Inc. #92658905 Report a problem | ||
| 1/15/2013 | Price change | $297,707-3.7%$87/sqft |
Source: ZipRealty, Inc. #92658905 Report a problem | ||
| 1/13/2013 | Listed for sale | $309,266$90/sqft |
Source: ZipRealty, Inc #92658905 Report a problem | ||
Public tax history
| Year | Property taxes | Tax assessment |
|---|---|---|
| 2025 | $7,965 -8.6% | $506,145 -8.3% |
| 2024 | $8,717 +5.3% | $551,854 +5% |
| 2023 | $8,279 | $525,410 +8.6% |
| 2022 | -- | $483,670 +37.6% |
| 2021 | $6,498 +0.7% | $351,510 +4% |
| 2020 | $6,456 -2.4% | $337,970 -0.7% |
| 2019 | $6,614 -31.8% | $340,200 +8.2% |
| 2018 | $9,705 -1.1% | $314,520 |
| 2017 | $9,816 -10.4% | $314,520 -6% |
| 2016 | $10,958 +7.9% | $334,570 +2.2% |
| 2015 | $10,153 | $327,430 +10% |
| 2014 | $10,153 | $297,760 +517.8% |
| 2013 | -- | $48,200 +50.2% |
| 2012 | -- | $32,080 |
| 2011 | -- | $32,080 |
| 2010 | -- | $32,080 |
| 2009 | -- | $32,080 +899.4% |
| 2008 | -- | $3,210 |
Find assessor info on the county website
Monthly payment
Est. payment
Payment breakdown
Explore the cost of this home by adjusting the details. Changes won't be saved.Climate risks
Neighborhood: Spring Trails
Nearby schools
Schools provided by the listing agent
- Elementary: Ann K. Snyder Elementary School
- Middle: York Junior High School
- High: Grand Oaks High School
Source: HAR. This data may not be complete. We recommend contacting the local school district to confirm school assignments for this home.

Similar homes
- $535,0004 bd4 ba3.2k sqft1714 Wickham Reach Dr, Spring, TX 77386For Sale
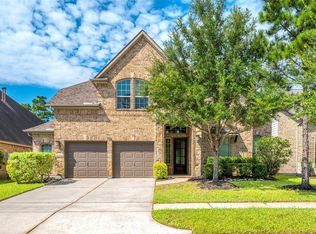 MLS ID #52362052, Richard Parker, All City Real Estate. HAR
- $610,0004 bd5 ba3.4k sqft28115 Kudzu Dr, Spring, TX 77386For Sale
 MLS ID #33709140, Elisabet Smith, Patrons Realty. HAR
- $645,0004 bd4 ba2.9k sqft28309 Sterling Oak Dr, Spring, TX 77386For Sale
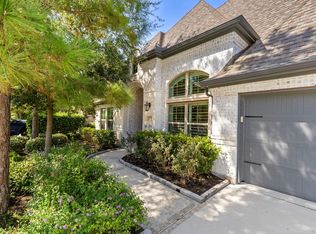 MLS ID #77156174, Cheri Copeland, Keller Williams Realty The Woodlands. HAR
- $449,5004 bd4 ba3k sqft27172 Devyn Forest Ln, Spring, TX 77386For Sale
 MLS ID #62434697, Walter Davis, Keller Williams Realty Professionals. HAR
