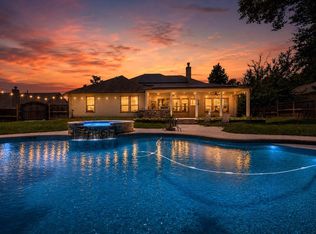
Beautifully updated and spacious one-story home in The Commons of Lake Houston-The Waterway offers 4 bedrooms, 3 full baths, private study with a full wall of custom built in shelving, formal dining room, and a 3-car detached garage with porte-cochere. NEW INTERIOR PAINT and NEWLY STAINED front door create a warm and welcoming feel! Family room features a floor-to-ceiling stone fireplace with remote controlled gas logs. Spacious kitchen offers abundant cabinetry and counter space and opens to a breakfast area and living space. Private primary suite is split from the other bedrooms and features a dream closet and bathroom with vanity space, dual sinks, jetted tub, stand up shower, and pull-out custom cabinets. No carpet throughout! Precision Pools & Spas built a custom pool and spa in 2020 with added wrought-iron fence. Situated on a spacious lot near a vacant cul-de-sac. Enjoy the deer feeder out back and all that The Commons has to offer!
For sale
$624,900
514 Carriage View Ln, Huffman, TX 77336
4beds
3,161sqft
Single Family Residence
Built in 2016
0.86 Acres Lot
$599,000 Zestimate®
$198/sqft
$90/mo HOA
What's special
- 4 days
- 169
- 14
Zillow last checked:
Listing updated:
Listed by:
Stephanie Brown TREC #0659144 713-822-6687,
JLA Realty
Source: HAR,MLS#: 6754564
Facts & features
Interior
Bedrooms & bathrooms
- Bedrooms: 4
- Bathrooms: 3
- Full bathrooms: 3
Primary bedroom
- Level: First
- Area: 360
- Dimensions: 20x18
Bedroom
- Level: First
- Area: 221
- Dimensions: 13x17
Bedroom
- Level: First
- Area: 234
- Dimensions: 18x13
Bedroom
- Level: First
- Area: 195
- Dimensions: 13x15
Other
- Level: First
- Area: 195
- Dimensions: 15x13
Dining room
- Level: First
- Area: 182
- Dimensions: 13x14
Family room
- Level: First
- Area: 418
- Dimensions: 22x19
Heating
- Electric
Cooling
- Ceiling Fan(s), Gas
Appliances
- Included: Disposal, Gas Oven, Microwave, Gas Range, Dishwasher
- Laundry: Electric Dryer Hookup, Gas Dryer Hookup, Washer Hookup
Features
- Crown Molding, High Ceilings, Prewired for Alarm System, All Bedrooms Down, En-Suite Bath, Walk-In Closet(s)
- Flooring: Tile
- Windows: Insulated/Low-E windows, Window Coverings
- Number of fireplaces: 1
- Fireplace features: Gas, Gas Log
Interior area
- Total structure area: 3,161
- Total interior livable area: 3,161 sqft
Property
Parking
- Total spaces: 6
- Parking features: Garage, Garage Door Opener, Porte-Cochere, Detached Carport
- Attached garage spaces: 3
- Carport spaces: 3
- Covered spaces: 6
Features
- Stories: 1
- Patio & porch: Patio/Deck, Porch
- Exterior features: Sprinkler System
- Has private pool: Yes
- Pool features: Gunite
- Has spa: Yes
- Spa features: Spa/Hot Tub
- Fencing: Back Yard
Lot
- Size: 0.86 Acres
- Features: Subdivided, 1/2 Up to 1 Acre
Details
- Parcel number: 1337210030007
Construction
Type & style
- Home type: SingleFamily
- Architectural style: Traditional
- Property subtype: Single Family Residence
Materials
- Blown-In Insulation, Brick, Cement Siding, Stone
- Foundation: Slab
- Roof: Composition
Condition
- New construction: No
- Year built: 2016
Utilities & green energy
- Sewer: Public Sewer
- Water: Public
Green energy
- Energy efficient items: Attic Vents, Thermostat, HVAC, HVAC>13 SEER
Community & HOA
Community
- Security: Prewired for Alarm System
- Subdivision: Commons Waterway Sec 8
HOA
- Has HOA: Yes
- Amenities included: Boat Dock, Boat Ramp, Clubhouse, Horse Trails, Jogging Path, Paid Patrol, Park, Party Room, Picnic Area, Playground, Pool, Stocked Pond, Trail(s)
- HOA fee: $1,080 annually
Location
- Region: Huffman
Financial & listing details
- Price per square foot: $198/sqft
- Tax assessed value: $558,645
- Date on market: 10/3/2026
- Listing terms: Cash,Conventional,FHA,VA Loan
- Ownership: Full Ownership
- Road surface type: Concrete
Estimated market value
$599,000
$563,000 - $641,000
$3,443/mo
Price history
| Date | Event | Price |
|---|---|---|
| 10/7/2026 | Listed for sale | $624,900+52.4%$198/sqft |
Source:  HAR #6754564 Report a problem HAR #6754564 Report a problem | ||
| 12/21/2019 | Listing removed | $410,000$130/sqft |
Source: Keller Williams Realty #86043311 Report a problem | ||
| 12/1/2019 | Pending sale | $410,000$130/sqft |
Source: Keller Williams Realty #86043311 Report a problem | ||
| 10/12/2019 | Price change | $410,000-2.4%$130/sqft |
Source: Keller Williams Realty #86043311 Report a problem | ||
| 8/29/2019 | Listed for sale | $420,000$133/sqft |
Source: Keller Williams Realty #86043311 Report a problem | ||
Public tax history
| Year | Property taxes | Tax assessment |
|---|---|---|
| 2025 | -- | $558,645 -5.3% |
| 2024 | $5,320 +17.1% | $589,652 -5.2% |
| 2023 | $4,543 +8.5% | $621,984 +18% |
| 2022 | $4,189 | $527,146 +18.4% |
| 2021 | -- | $445,200 +11.7% |
| 2020 | $3,670 +8.7% | $398,601 +11.9% |
| 2019 | $3,376 -69.9% | $356,260 +28.6% |
| 2018 | $11,227 | $277,106 -15.6% |
| 2017 | $11,227 +635.9% | $328,340 +636.4% |
| 2016 | $1,526 +294.7% | $44,588 +300% |
| 2015 | $386 | $11,147 |
| 2014 | $386 | $11,147 |
Find assessor info on the county website
Monthly payment
Est. payment
Payment breakdown
Explore the cost of this home by adjusting the details. Changes won't be saved.Climate risks
Neighborhood: Lake Houston
Nearby schools
Schools provided by the listing agent
- Elementary: Huffman Elementary School (Huffman)
- Middle: Huffman Middle School
- High: Hargrave High School
Source: HAR. This data may not be complete. We recommend contacting the local school district to confirm school assignments for this home.


Similar homes

- $675,0004 bd3 ba3k sqft28510 Redwood Cliff Ln, Huffman, TX 77336For Sale
 MLS ID #18251046, Todd Spurlock, Randall Stewart Properties. HAR
 - $699,9004 bd4 ba4.5k sqft28503 Riverside Crest Ln, Huffman, TX 77336For Sale
 MLS ID #10200306, James Bollig, Keller Williams Realty Northeast. HAR
 - $599,0004 bd3 ba2.8k sqft29019 Misty Oaks Dr, Huffman, TX 77336For Sale
 MLS ID #11855981, Amy Dumoit, SANTANA REAL ESTATE. HAR
 - $498,9994 bd3 ba2.6k sqft28511 Riverside Crest Ln, Huffman, TX 77336For Sale
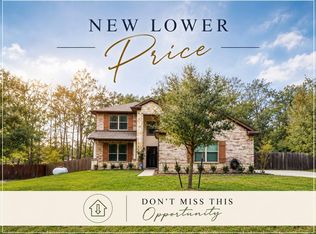 MLS ID #47623896, Janna Pokluda, JLA Realty. HAR
