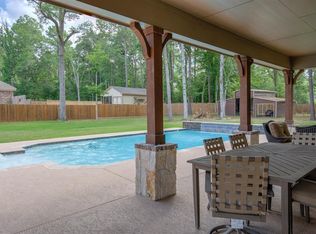
BIG ENERGY SAVINGS meet luxury living in this exceptional one-story retreat tucked away on a quiet cul-de-sac in The Commons! Energy-efficient solar panels offer the potential for significant monthly electricity savings—putting more money back in your pocket while adding long-term value. Set on nearly an acre, the private backyard oasis features a sparkling pool, covered patio, outdoor kitchen, and room to entertain. Inside, soaring ceilings, rich wood beams, and an open-concept design create a warm, inviting atmosphere. The chef's kitchen offers a large island, gas cooktop, double ovens, and abundant cabinetry flowing into the spacious family room. A private primary suite with spa-inspired bath, dedicated study, and 3-car garage complete the home. Enjoy acreage living, lakes, parks, trails, and easy access to Houston—where everyday living feels like a getaway!
For sale
$699,000
28510 Redwood Cliff Ln, Huffman, TX 77336
4beds
3,004sqft
:
Get pre-qualified$6,267/mo
Single Family Residence
Built in 2015
0.78 Acres Lot
$680,400 Zestimate®
$233/sqft
$86/mo HOA
What's special
Sparkling poolOutdoor kitchenPrivate backyard oasisSpacious family roomDedicated studyEnergy-efficient solar panelsCovered patio
- 30 days |
- 933 |
- 60 |
Zillow last checked:
Listing updated:
Listed by:
Todd Spurlock TREC #0451593 281-235-8324,
Randall Stewart Properties
Source: HAR,MLS#: 18251046
Facts & features
Interior
Bedrooms & bathrooms
- Bedrooms: 4
- Bathrooms: 3
- Full bathrooms: 3
Rooms
- Room types: Family Room
Kitchen
- Features: Kitchen Island, Pantry
Heating
- Propane, Solar
Cooling
- Attic Fan, Ceiling Fan(s), Electric, Solar Assisted
Appliances
- Included: ENERGY STAR Qualified Appliances, Disposal, Electric Oven, Oven, Gas Cooktop, Dishwasher
- Laundry: Electric Dryer Hookup, Washer Hookup
Features
- High Ceilings, All Bedrooms Down
- Flooring: Tile, Wood
- Doors: Insulated Doors
- Windows: Insulated/Low-E windows
- Number of fireplaces: 1
- Fireplace features: Gas Log
Interior area
- Total structure area: 3,004
- Total interior livable area: 3,004 sqft
Property
Parking
- Total spaces: 3
- Parking features: Detached, Additional Parking, Double-Wide Driveway, Workshop in Garage
- Garage spaces: 3
Features
- Stories: 1
- Patio & porch: Covered, Patio/Deck
- Exterior features: Outdoor Kitchen
- Has private pool: Yes
- Pool features: Gunite
- Fencing: Back Yard
Lot
- Size: 0.78 Acres
- Features: Cul-De-Sac, Subdivided, 1/2 Up to 1 Acre
Details
- Parcel number: 1337210040010
Construction
Type & style
- Home type: SingleFamily
- Architectural style: Ranch
- Property subtype: Single Family Residence
Materials
- Brick, Cement Siding
- Foundation: Slab
- Roof: Composition
Condition
- New construction: No
- Year built: 2015
Utilities & green energy
- Sewer: Public Sewer
- Water: Public, Water District
Green energy
- Green verification: ENERGY STAR Certified Homes, HERS Index Score, Other Green Certification
- Energy efficient items: Thermostat, Lighting, HVAC, HVAC>13 SEER, Other Energy Features
Community & HOA
Community
- Subdivision: Commons Waterway Sec 7
HOA
- Has HOA: Yes
- Amenities included: Beach Access, Boat Dock, Boat Ramp, Clubhouse, Park, Pool
- HOA fee: $1,030 annually
Location
- Region: Huffman
Financial & listing details
- Price per square foot: $233/sqft
- Tax assessed value: $675,605
- Annual tax amount: $19,703
- Date on market: 6/27/2026
- Listing terms: Cash,Conventional,FHA,VA Loan
- Road surface type: Concrete
Estimated market value
$680,400
$646,000 - $714,000
$3,632/mo
Price history
| Date | Event | Price |
|---|---|---|
| 7/2/2026 | Listed for sale | $699,000+45.7%$233/sqft |
Source:  HAR #18251046 Report a problem HAR #18251046 Report a problem | ||
| 6/5/2019 | Listing removed | $479,900$160/sqft |
Source: RE/MAX Associates Northeast #67680365 Report a problem | ||
| 5/6/2019 | Pending sale | $479,900$160/sqft |
Source: RE/MAX Associates Northeast #67680365 Report a problem | ||
| 4/6/2019 | Price change | $479,900-1%$160/sqft |
Source: RE/MAX Associates Northeast #67680365 Report a problem | ||
| 2/7/2019 | Listed for sale | $484,985$161/sqft |
Source: RE/MAX Associates Northeast #67680365 Report a problem | ||
Public tax history
| Year | Property taxes | Tax assessment |
|---|---|---|
| 2025 | -- | $675,605 -3% |
| 2024 | -- | $696,230 +14.1% |
| 2023 | -- | $610,448 +17.6% |
| 2022 | -- | $519,130 +13.1% |
| 2021 | -- | $459,003 +4.8% |
| 2020 | -- | $438,187 +14.3% |
| 2019 | $995 -91.6% | $383,281 -0.7% |
| 2018 | $11,901 | $385,798 |
| 2017 | $11,901 +83.2% | $385,798 +103.3% |
| 2016 | $6,495 +1601.1% | $189,810 +1623.7% |
| 2015 | $382 | $11,012 |
| 2014 | $382 | $11,012 |
Find assessor info on the county website
Monthly payment
Est. payment
Payment breakdown
Explore the cost of this home by adjusting the details. Changes won't be saved.Climate risks
Neighborhood: Lake Houston
Nearby schools
GreatSchools rating
- 3/10Huffman Elementary SchoolGrades: PK-5Distance: 3 mi
- 4/10Huffman Middle SchoolGrades: 6-8Distance: 4.6 mi
- 6/10Hargrave High SchoolGrades: 9-12Distance: 4.5 mi
Schools provided by the listing agent
- Elementary: Huffman Elementary School (Huffman)
- Middle: Huffman Middle School
- High: Hargrave High School
Source: HAR. This data may not be complete. We recommend contacting the local school district to confirm school assignments for this home.
- $593,8004 bd3 ba2.8k sqft28506 Redwood Cliff Ln, Huffman, TX 77336Off Market
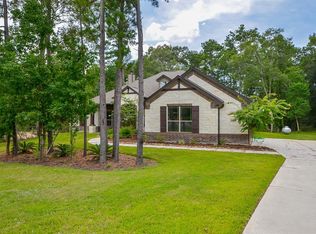
- $497,4003 bd2 ba2.6k sqft28514 Redwood Cliff Ln, Huffman, TX 77336Off Market
- $672,1006 bd5 ba4k sqft28511 Redwood Cliff Ln, Huffman, TX 77336Off Market

- $590,4004 bd3 ba2.9k sqft28515 Riverside Crest Ln, Huffman, TX 77336Off Market
- $656,4004 bd3 ba3.5k sqft28507 Riverside Crest Ln, Huffman, TX 77336Off Market
- $74,0520.82 Acres630 N Commons View Dr, Huffman, TX 77336Off Market
- $150,0000.791 Acres626 N Commons View Dr, Huffman, TX 77336Lot/Land
- $498,9994 bd3 ba2.6k sqft28511 Riverside Crest Ln, Huffman, TX 77336For Sale
A local agent can set up tours, give advice and negotiate with sellers.
A local lender can help you make sure your offer is ready when you are.
Similar homes
- $675,0004 bd3 ba3.1k sqft27706 Live Oak View Ct, Huffman, TX 77336For Sale
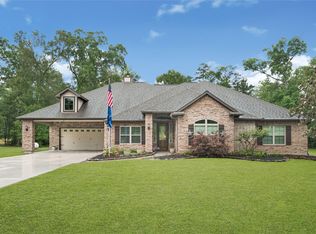 MLS ID #84469444, Carli Simons, Results Real Estate. HAR
 - $765,0003 bd3 ba3.5k sqft1302 Majestic Pines Ct, Kingwood, TX 77345For Sale
 MLS ID #40149290, Collette King, RE/MAX Universal. HAR
 - $677,0004 bd3 ba2.6k sqft27635 Rio Blanco Dr, Splendora, TX 77372For Sale
 MLS ID #39133098, Carletha Francis, Nan & Company Properties - Corporate Office (Heights). HAR
 - $734,9004 bd4 ba3.7k sqft21011 Atascocita Point Dr, Humble, TX 77346For Sale
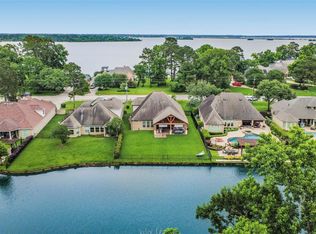 MLS ID #42981447, Jennifer Gayle Spence, MVP Realty & Associates. HAR
 - $475,0003 bd3 ba2.8k sqft28510 Lazy Rock Dr, Huffman, TX 77336For SaleMLS ID #2770103, Dayna Simon, Better Homes and Gardens Real Estate Gary Greene - Lake Houston. HAR
- $695,0005 bd4 ba3.8k sqft2023 Forest Garden Dr, Kingwood, TX 77345For SaleMLS ID #72220841, Karen Fitzgerald, Keller Williams Realty Northeast. HAR
- $625,0004 bd4 ba3.9k sqft6031 Granite Shadow Ln, Porter, TX 77365For SaleMLS ID #73598698, Stacy Sherman, Stacy Sherman Broker. HAR
- $600,0004 bd3 ba2.8k sqft17110 S Mesa Dr, Splendora, TX 77372For SaleMLS ID #85424265, Eleny-Ly Ruiz, Kodu Realty, LLC. HAR
- $634,0004 bd4 ba2.7k sqft19617 Desna Dr, Porter, TX 77365For SaleMLS ID #46196499, Carlen Rosson, eXp Realty LLC. HAR
- $535,0004 bd4 ba3.6k sqft6130 Riverchase Glen Dr, Kingwood, TX 77345For SaleMLS ID #47962389, Katie Orth, eXp Realty LLC. HAR
- $490,0004 bd4 ba3.8k sqft3610 Forest Row Dr, Kingwood, TX 77345For SaleMLS ID #72781397, Lauren Miller, GableWay Realty. HAR
- $570,0004 bd4 ba3k sqft27615 Concho Dr, Splendora, TX 77372For SaleMLS ID #27519487, Eleny-Ly Ruiz, Kodu Realty, LLC. HAR
- $835,0006 bd4 ba3.9k sqft1211 Cypress Ln, Kingwood, TX 77339For SaleMLS ID #63041226, Greg Fazzino, eXp Realty LLC. HAR
- $430,0004 bd4 ba3.2k sqft2915 Silverberry Trl, Kingwood, TX 77345For SaleMLS ID #59819869, Ziad Al Kayali, Keller Williams Premier Realty. HAR
- $365,0003 bd2 ba1.9k sqft27322 Afton Way, Huffman, TX 77336For SaleMLS ID #63476091, Morgan Marley, Keller Williams Realty Northeast. HAR
- $699,0004 bd4 ba4.1k sqft14003 Southern Spring Ln, Houston, TX 77044For SaleMLS ID #31264947, Lisa Perez, KSP. HAR
- $529,9004 bd3 ba2.5k sqft27680 Rio Blanco Dr, Splendora, TX 77372For SaleMLS ID #51947470, Luana Cope, JLA Realty. HAR
- $695,0004 bd4 ba3.5k sqft4035 Steep Woods Dr, Spring, TX 77386For SaleMLS ID #14912284, Janice Clow, RE/MAX The Woodlands & Spring. HAR
- $499,0004 bd3 ba2.6k sqft17111 Paluxy Ct, Splendora, TX 77372For SaleMLS ID #13753229, Rainy Rawls, JLA Realty. HAR
- $522,0004 bd4 ba3.2k sqft18115 Stari Most Ln, Houston, TX 77044For SaleMLS ID #21148246, Emilio Zaporteza, Vez Realty, LLC. HAR
