Welcome Home to a stunning 4 or 5 bedroom, 3-bath home nestled on a quiet cul-de-sac. This light-filled, open-concept layout is designed for both everyday living and effortless entertaining, featuring a spacious living area that flows seamlessly into a well-appointed kitchen with abundant cabinetry, generous counter space, and a layout perfect for gatherings. The primary suite offers a peaceful retreat, while three additional bedrooms and full baths provide flexibility for family, guests, or a home office. A versatile game room or mother in law suite includes its own en suite full bath with exterior access—ideal for poolside convenience and entertaining guests. Step outside to your backyard oasis, complete with a sparkling heated pool and spa, perfect for cooling off during Texas summers or relaxing year-round. Enjoy access to Red Wolf Run Golf Club and a convenient location near shopping, dining, and major roadways, offering the perfect blend of comfort, space, and lifestyle.
For sale
$675,000
27706 Live Oak View Ct, Huffman, TX 77336
4beds
3,154sqft
Single Family Residence
Built in 2014
0.77 Acres Lot
$654,900 Zestimate®
$214/sqft
$44/mo HOA
What's special
Generous counter spaceLight-filled open-concept layout
- 123 days |
- 156 |
- 26 |
Zillow last checked:
Listing updated:
Listed by:
Carli Simons TREC #0473425 832-889-9769,
Results Real Estate
Source: HAR,MLS#: 84469444
Facts & features
Interior
Bedrooms & bathrooms
- Bedrooms: 4
- Bathrooms: 3
- Full bathrooms: 3
Primary bathroom
- Features: Primary Bath: Double Sinks, Primary Bath: Jetted Tub, Primary Bath: Separate Shower, Secondary Bath(s): Tub/Shower Combo
Kitchen
- Features: Kitchen open to Family Room
Heating
- Propane
Cooling
- Ceiling Fan(s), Electric
Appliances
- Included: Disposal, Double Oven, Microwave, Gas Cooktop, Dishwasher
- Laundry: Electric Dryer Hookup, Gas Dryer Hookup, Washer Hookup
Features
- Crown Molding, Formal Entry/Foyer, All Bedrooms Down
- Flooring: Carpet, Tile, Wood
- Windows: Insulated/Low-E windows
- Number of fireplaces: 1
- Fireplace features: Gas Log
Interior area
- Total structure area: 3,154
- Total interior livable area: 3,154 sqft
Video & virtual tour
Property
Parking
- Total spaces: 2
- Parking features: Attached, Garage Door Opener, Porte-Cochere
- Attached garage spaces: 2
Features
- Stories: 1
- Patio & porch: Covered, Patio/Deck
- Has private pool: Yes
- Pool features: Gunite, Heated, In Ground, Pool/Spa Combo
- Has spa: Yes
- Spa features: Spa/Hot Tub, Private
Lot
- Size: 0.77 Acres
- Features: Back Yard, Cul-De-Sac, Near Golf Course, On Golf Course, 1/2 Up to 1 Acre
Details
- Parcel number: 1294090010027
Construction
Type & style
- Home type: SingleFamily
- Architectural style: Traditional
- Property subtype: Single Family Residence
Materials
- Batts Insulation, Brick, Stone
- Foundation: Slab
- Roof: Composition
Condition
- New construction: No
- Year built: 2014
Details
- Builder name: Merrick Homes, LLC
Utilities & green energy
- Sewer: Septic Tank
- Water: Public
Green energy
- Energy efficient items: Thermostat, HVAC
Community & HOA
Community
- Subdivision: Fairway Xing/Lk Houston Sec 5
HOA
- Has HOA: Yes
- Amenities included: Boat Ramp, Golf Course, Jogging Path, Picnic Area, Playground
- HOA fee: $530 annually
Location
- Region: Huffman
Financial & listing details
- Price per square foot: $214/sqft
- Tax assessed value: $547,193
- Annual tax amount: $9,809
- Date on market: 4/24/2026
- Listing terms: Conventional,FHA,USDA Loan,VA Loan
- Ownership: Full Ownership
- Road surface type: Asphalt
Estimated market value
$654,900
$622,000 - $688,000
$3,584/mo
Price history
| Date | Event | Price |
|---|---|---|
| 4/25/2026 | Listed for sale | $675,000$214/sqft |
Source:  HAR #84469444 Report a problem HAR #84469444 Report a problem | ||
Public tax history
| Year | Property taxes | Tax assessment |
|---|---|---|
| 2025 | $3,300 +3.3% | $547,193 -4.8% |
| 2024 | $3,196 | $574,749 -1.9% |
| 2023 | -- | $585,638 +30.1% |
| 2022 | $2,378 | $450,008 -5.4% |
| 2021 | -- | $475,592 +21.5% |
| 2020 | $2,284 +6.5% | $391,506 +8.4% |
| 2019 | $2,144 -69.4% | $361,274 -1.4% |
| 2018 | $7,006 | $366,305 |
| 2017 | $7,006 +4.3% | $366,305 +4.1% |
| 2016 | $6,714 +805.3% | $351,768 +92.6% |
| 2015 | $742 | $182,606 +425.9% |
| 2014 | $742 | $34,720 |
Find assessor info on the county website
Monthly payment
Est. payment
Payment breakdown
Explore the cost of this home by adjusting the details. Changes won't be saved.Climate risks
Neighborhood: 77336
Nearby schools
GreatSchools rating
- 3/10Falcon Ridge Elementary SchoolGrades: K-5Distance: 0.7 mi
- 4/10Huffman Middle SchoolGrades: 6-8Distance: 2.4 mi
- 6/10Hargrave High SchoolGrades: 9-12Distance: 2.3 mi
Schools provided by the listing agent
- Elementary: Falcon Ridge Elementary School
- Middle: Huffman Middle School
- High: Hargrave High School
Source: HAR. This data may not be complete. We recommend contacting the local school district to confirm school assignments for this home.
- $446,9004 bd2 ba2.4k sqft27710 Live Oak View Ct, Huffman, TX 77336Off Market
- $--3 bd2 ba2.3k sqft27702 Live Oak View Ct, Huffman, TX 77336Sold
- $--4 bd3 ba2.4k sqft27714 Live Oak View Ct, Huffman, TX 77336Sold
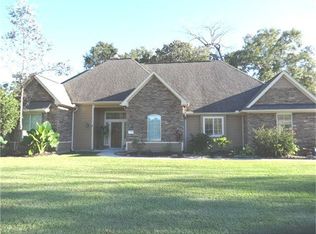
- $625,3004 bd4 ba2.8k sqft27715 Live Oak View Ct, Huffman, TX 77336Off Market
- $536,4004 bd3 ba2.9k sqft27718 Live Oak View Ct, Huffman, TX 77336Off Market
- $473,5003 bd3 ba2.5k sqft27711 Live Oak View Ct, Huffman, TX 77336Off Market
- $530,4004 bd2 ba2.7k sqft26991 Fairway Crossing Dr, Huffman, TX 77336Off Market
- $123,9001.18 acres0 Palmer Oaks Dr, Huffman, TX 77336Lot/Land
A local agent can set up tours, give advice and negotiate with sellers.
Similar homes
- $744,9004 bd4 ba3.5k sqft27511 Fairway Oaks Dr, Huffman, TX 77336For Sale
 MLS ID #19450359, Justin Dees, Resource Realty. HAR
 - $699,0004 bd3 ba3.1k sqft29910 Commons Superior Dr, Huffman, TX 77336For Sale
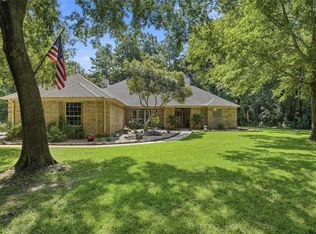 MLS ID #16411822, Karen Kidd, The Kidd Team. HAR
 - $699,0004 bd3 ba3k sqft28510 Redwood Cliff Ln, Huffman, TX 77336For Sale
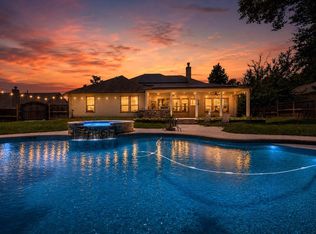 MLS ID #18251046, Todd Spurlock, Randall Stewart Properties. HAR
 - $699,9004 bd4 ba4.5k sqft28503 Riverside Crest Ln, Huffman, TX 77336For Sale
 MLS ID #10200306, James Bollig, Keller Williams Realty Northeast. HAR
 - $875,0004 bd6 ba4.3k sqft1202 Rocky Falls Ln, Huffman, TX 77336For SaleMLS ID #10209694, Joey Mabry, JLA Realty. HAR
- $475,0003 bd3 ba2.8k sqft28510 Lazy Rock Dr, Huffman, TX 77336For SaleMLS ID #82188467, Dayna Simon, Better Homes and Gardens Real Estate Gary Greene - Lake Houston. HAR
- $840,0005 bd4 ba3.8k sqft29503 Commons Superior Dr, Huffman, TX 77336For SaleMLS ID #51096984, Julie Jones, JLA Realty. HAR
- $677,0004 bd3 ba2.6k sqft27635 Rio Blanco Dr, Splendora, TX 77372For SaleMLS ID #39133098, Carletha Francis, Nan & Company Properties - Corporate Office (Heights). HAR
- $699,9004 bd4 ba3.7k sqft21011 Atascocita Point Dr, Humble, TX 77346For SaleMLS ID #42981447, Jennifer Gayle Spence, MVP Realty & Associates. HAR
- $714,9004 bd3 ba2.8k sqft19370 Serpenteer Dr, Porter, TX 77365For SaleMLS ID #58424340, Diane Hibbs, eXp Realty LLC. HAR
- $749,9004 bd4 ba4k sqft5919 Majestic Pines Dr, Kingwood, TX 77345For SaleMLS ID #16525782, Joan Imperato, eXp Realty LLC. HAR
- $550,0003 bd3 ba2.4k sqft19534 Desna Dr, Porter, TX 77365For SaleMLS ID #19934146, Alejandro Sanchez, Redfin Corporation. HAR
- $588,0005 bd4 ba3.6k sqft2311 Chasebrook Trl, Kingwood, TX 77345For SaleMLS ID #44780850, Lauren Boyd, Red Door Realty & Associates. HAR
- $749,9004 bd4 ba3.4k sqft3210 Lockridge Harbor Ln, Porter, TX 77365For SaleMLS ID #52795576, Diana Nickell, Nickell Realty. HAR
- $549,9004 bd4 ba3.3k sqft2318 River Blossom Ln, Kingwood, TX 77345For SaleMLS ID #23946225, Heidi Dix, JAX Realty. HAR
- $729,9004 bd4 ba4k sqft5802 Vineyard Creek Ln, Porter, TX 77365For SaleMLS ID #45320624, Robin Bailey, RE/MAX Universal. HAR
- $625,0005 bd4 ba3.8k sqft2023 Forest Garden Dr, Kingwood, TX 77345For SaleMLS ID #72220841, Karen Fitzgerald, Keller Williams Realty Northeast. HAR
- $539,9994 bd3 ba2.7k sqft17326 Pecos Dr, Splendora, TX 77372For SaleMLS ID #18068552, Kent Wagner, JLA Realty. HAR
- $575,0004 bd4 ba3.2k sqft1702 Seven Maples Dr, Kingwood, TX 77345For SaleMLS ID #84109188, Tami Heitzwebel, RE/MAX Universal. HAR
- $529,9994 bd4 ba3.3k sqft5819 Rocky Brook Dr, Kingwood, TX 77345For SaleMLS ID #48103319, Jennifer Sheridan, Keller Williams Realty Northeast. HAR
