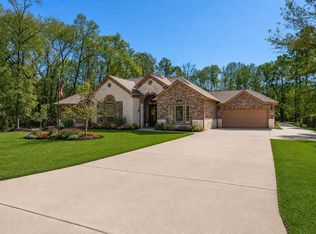
RARE custom-built home has it ALL: Big pool, elite craftsmanship & quiet acreage! 2.7 acres. Floor plan is perfect for entertaining. Enjoy gourmet kitchen:6 burner gas Thermador range, stained knotty alder cabinetry, rich granite, bar seating, island. You'll LOVE the engineered hardwood floors in main areas & travertine flooring in wet areas. Primary suite has tray ceilings, French doors to backyard oasis, 8'x6' walk-in shower, large soaking tub & double vanities, 2 walk-in closets, custom built-ins & more. Relax in the outdoor paradise: covered patio, outdoor kitchen, 6'ft stamped concrete walkway, 39x23 POOL, covered shed & fire pit. Whole-house generator & solar panels! Text Letti for video!
, and a . The primary suite offers two spacious closets with custom built-ins. Outdoors features a covered patio with full outdoor kitchen, a beautiful pool, a huge yard, and solar panels for added efficiency. Minutes from 59 and 99, shopping and dinning. TEXT LETTI FOR VIDEO WALKTHROUGH.
For sale
$715,000
16634 Savannah Dr, Splendora, TX 77372
3beds
3,356sqft
Single Family Residence
Built in 2013
2.71 Acres Lot
$692,500 Zestimate®
$213/sqft
$-- HOA
What's special
Big poolOutdoor kitchenRich graniteSolar panelsQuiet acreageCovered patioLarge soaking tub
- 35 days
- 291
- 42
Likely to sell faster than
Zillow last checked:
Listing updated:
Listed by:
Leticia Salazar TREC #0686327 832-703-9007,
Coldwell Banker Realty - The Woodlands
Source: HAR,MLS#: 71107050
Facts & features
Interior
Bedrooms & bathrooms
- Bedrooms: 3
- Bathrooms: 4
- Full bathrooms: 3
- 1/2 bathrooms: 1
Primary bedroom
- Level: First
- Area: 374
- Dimensions: 22x17
Bedroom
- Level: First
- Area: 168
- Dimensions: 12x14
Bedroom
- Level: First
- Area: 192
- Dimensions: 12x16
Other
- Level: First
- Area: 272
- Dimensions: 16x17
Breakfast
- Level: First
- Area: 143
- Dimensions: 11x13
Dining room
- Level: First
- Area: 180
- Dimensions: 12x15
Game room
- Level: First
- Area: 288
- Dimensions: 16x18
Kitchen
- Level: First
- Area: 300
- Dimensions: 20x15
Living room
- Level: First
- Area: 700
- Dimensions: 25x28
Heating
- Electric
Cooling
- Attic Fan, Ceiling Fan(s), Electric
Appliances
- Included: Disposal, Double Oven, Gas Oven, Microwave, Gas Range, Dishwasher
Features
- Wired for Sound
- Flooring: Carpet, Engineered Hardwood, Travertine
- Doors: Insulated Doors
- Windows: Insulated/Low-E windows
- Number of fireplaces: 1
- Fireplace features: Gas, Wood Burning
Interior area
- Total structure area: 3,356
- Total interior livable area: 3,356 sqft
Property
Parking
- Total spaces: 3
- Parking features: Attached, Oversized
- Attached garage spaces: 3
Features
- Stories: 1
- Patio & porch: Covered
- Exterior features: Outdoor Kitchen
- Has private pool: Yes
- Pool features: Gunite, In Ground
- Fencing: Back Yard
Lot
- Size: 2.71 Acres
- Features: Other, 2 Up to 5 Acres
Details
- Parcel number: 61060
Construction
Type & style
- Home type: SingleFamily
- Architectural style: Traditional
- Property subtype: Single Family Residence
Materials
- Cement Siding, Stone
- Foundation: Slab
- Roof: Composition
Condition
- New construction: No
- Year built: 2013
Utilities & green energy
- Sewer: Aerobic Septic
Green energy
- Energy efficient items: Thermostat
Community & HOA
Community
- Subdivision: Amberwood
Location
- Region: Splendora
Financial & listing details
- Price per square foot: $213/sqft
- Tax assessed value: $723,088
- Annual tax amount: $13,403
- Date on market: 9/18/2026
- Listing terms: Cash,Conventional,FHA,VA Loan
Estimated market value
$692,500
$658,000 - $727,000
$2,754/mo
Price history
| Date | Event | Price |
|---|---|---|
| 9/18/2026 | Listed for sale | $715,000-0.7%$213/sqft |
Source:  HAR #71107050 Report a problem HAR #71107050 Report a problem | ||
| 9/1/2026 | Listing removed | $720,000$215/sqft |
Source: HAR #26700824 Report a problem | ||
| 7/8/2026 | Price change | $720,000-2.7%$215/sqft |
Source: HAR #26700824 Report a problem | ||
| 5/5/2026 | Price change | $740,000-6.3%$221/sqft |
Source: HAR #26700824 Report a problem | ||
| 4/7/2026 | Listed for sale | $789,999+14.7%$235/sqft |
Source: HAR #26700824 Report a problem | ||
| 10/10/2022 | Listing removed | -- |
Source: HAR #96208899 Report a problem | ||
| 9/13/2022 | Pending sale | $689,000$205/sqft |
Source: HAR #96208899 Report a problem | ||
| 8/27/2022 | Price change | $689,000-1.4%$205/sqft |
Source: HAR #96208899 Report a problem | ||
| 7/14/2022 | Listed for sale | $699,000-12.6%$208/sqft |
Source: HAR #96208899 Report a problem | ||
| 4/7/2022 | Listing removed | -- |
Source: HAR #63833088 Report a problem | ||
| 3/30/2022 | Price change | $800,000-5.9%$238/sqft |
Source: HAR #63833088 Report a problem | ||
| 3/12/2022 | Listed for sale | $850,000$253/sqft |
Source: HAR #63833088 Report a problem | ||
Public tax history
| Year | Property taxes | Tax assessment |
|---|---|---|
| 2025 | $9,962 +5.8% | $654,048 +10% |
| 2024 | $9,416 -7.9% | $594,589 -9.7% |
| 2023 | $10,222 | $658,530 +27.5% |
| 2022 | -- | $516,530 -30.4% |
| 2021 | $14,668 +45.6% | $742,220 +54.9% |
| 2020 | $10,074 +8.6% | $479,050 +14.2% |
| 2019 | $9,278 +22.9% | $419,330 +29.7% |
| 2018 | $7,549 -8.4% | $323,400 -8.2% |
| 2017 | $8,244 +1.2% | $352,170 +1.2% |
| 2016 | $8,148 +35.1% | $348,050 -7.8% |
| 2015 | $6,031 | $377,640 +29.6% |
| 2014 | $6,031 | $291,400 +4027.5% |
| 2013 | -- | $7,060 |
| 2012 | -- | $7,060 |
| 2011 | -- | $7,060 |
| 2010 | -- | $7,060 |
| 2009 | -- | $7,060 |
| 2008 | -- | $7,060 |
| 2007 | -- | $7,060 |
| 2006 | -- | $7,060 |
| 2005 | -- | $7,060 |
| 2004 | -- | $7,060 |
| 2003 | -- | $7,060 |
| 2002 | -- | $7,060 |
| 2001 | -- | $7,060 |
Find assessor info on the county website
Monthly payment
Est. payment
Payment breakdown
Explore the cost of this home by adjusting the details. Changes won't be saved.Climate risks
Neighborhood: 77372
Nearby schools
Schools provided by the listing agent
- Elementary: Timber Lakes Elementary School
- Middle: Splendora Junior High
- High: Splendora High School
Source: HAR. This data may not be complete. We recommend contacting the local school district to confirm school assignments for this home.


Similar homes
- $607,0004 bd3 ba2.6k sqft27635 Rio Blanco Dr, Splendora, TX 77372For Sale
 MLS ID #22237939, Carletha Francis, Nan & Company Properties - Corporate Office (Heights). HAR
 - $609,0004 bd4 ba2.8k sqft27688 Rio Blanco Dr, Splendora, TX 77372For Sale
 MLS ID #59664290, Kent Wagner, JLA Realty. HAR
 - $570,0004 bd4 ba3k sqft27615 Concho Dr, Splendora, TX 77372For Sale
 MLS ID #27519487, Eleny-Ly Ruiz, Kodu Realty, LLC. HAR
 - $750,0004 bd5 ba3.8k sqft22951 Colorado Dr, Porter, TX 77365For Sale
 MLS ID #65259363, Daniel Pina, City Group Properties. HAR
