Gorgeous custom built one-story on over 4 acres! 3 or 4 bedrooms, 3 baths, formal dining room and flexible floorplan. 2 car attached garage plus awesome 45x70 Shop, home Generator, irrigation system with private well. Beautiful curb appeal with circle driveway entrance, limestone exterior and metal roof. Island kitchen with granite counters, walk-in pantry, and Wolf appliances! The primary suite bathroom offers tub, separate shower and large walk-in closet. One wing of the home can be used for Mother-in-Law quarters. The flex room could serve as 4th Bedroom, study, workout room, or separate living room for Mom. The third bedroom is ideally situated on the opposite side of the house for privacy; great for guests! The covered back porch overlooks the fenced back yard with apple trees and grapes! For Nature Lovers -the additional property is beautifully wooded and borders a natural waterway ideal for a small boat or kakyak. NO Flooding, NO MUD Tax! Neighborhood pool, boat ramp, trails
For sale
$825,000
28235 Lazy Rock Dr, Huffman, TX 77336
3beds
2,584sqft
:
Get pre-qualified$7,335/mo
Single Family Residence
Built in 2011
5.81 Acres Lot
$799,400 Zestimate®
$319/sqft
$88/mo HOA
What's special
Circle driveway entranceFormal dining roomGranite countersFlexible floorplanLarge walk-in closetBorders a natural waterwayFlex room
- 52 days |
- 177 |
- 9 |
Zillow last checked:
Listing updated:
Listed by:
Melanie Foreman TREC #0334317 mel4man@yahoo.com,
Lake Houston Realty
Source: HAR,MLS#: 38458791
Facts & features
Interior
Bedrooms & bathrooms
- Bedrooms: 3
- Bathrooms: 3
- Full bathrooms: 3
Rooms
- Room types: Utility Room
Primary bathroom
- Features: Full Secondary Bathroom Down, Primary Bath: Double Sinks, Primary Bath: Separate Shower, Primary Bath: Soaking Tub, Secondary Bath(s): Tub/Shower Combo
Kitchen
- Features: Breakfast Bar, Kitchen Island, Pantry, Under Cabinet Lighting, Walk-in Pantry
Heating
- Propane
Cooling
- Ceiling Fan(s), Electric
Appliances
- Included: Refrigerator, Double Oven, Microwave, Electric Cooktop, Dishwasher
- Laundry: Electric Dryer Hookup, Washer Hookup
Features
- 2 Bedrooms Down, All Bedrooms Down
- Flooring: Carpet, Tile
- Number of fireplaces: 1
- Fireplace features: Gas Log
Interior area
- Total structure area: 2,584
- Total interior livable area: 2,584 sqft
Video & virtual tour
Property
Parking
- Total spaces: 2
- Parking features: Attached, Additional Parking, Garage Door Opener, Boat, Circular Driveway, Workshop in Garage
- Attached garage spaces: 2
Accessibility
- Accessibility features: Accessible Bedroom, Accessible Closets, Accessible Doors
Features
- Stories: 1
- Patio & porch: Porch
- Exterior features: Sprinkler System
- Fencing: Back Yard,Partial
Lot
- Size: 5.81 Acres
- Features: Back Yard, Cleared, Wooded, 5 Up to 10 Acres
Details
- Additional structures: Workshop
- Parcel number: 1317980010003
Construction
Type & style
- Home type: SingleFamily
- Architectural style: Traditional
- Property subtype: Single Family Residence
Materials
- Cement Siding, Stone
- Foundation: Slab
- Roof: Metal
Condition
- New construction: No
- Year built: 2011
Details
- Builder name: Design Tech
Utilities & green energy
- Sewer: Aerobic Septic, Public Sewer
Community & HOA
Community
- Subdivision: Commons Waterway Sec 03
HOA
- Has HOA: Yes
- Amenities included: Boat Dock, Boat Ramp, Horse Trails, Pool, Trail(s)
- HOA fee: $1,050 annually
Location
- Region: Huffman
Financial & listing details
- Price per square foot: $319/sqft
- Tax assessed value: $845,457
- Annual tax amount: $19,296
- Date on market: 6/22/2026
- Listing terms: Cash,Conventional
- Ownership: Full Ownership
Estimated market value
$799,400
$759,000 - $839,000
$2,462/mo
Price history
| Date | Event | Price |
|---|---|---|
| 6/22/2026 | Listed for sale | $825,000+94.1%$319/sqft |
Source:  HAR #38458791 Report a problem HAR #38458791 Report a problem | ||
| 5/25/2016 | Listing removed | $425,000$164/sqft |
Source: Bayou City Brokers #3012671 Report a problem | ||
| 5/5/2016 | Pending sale | $425,000$164/sqft |
Source: Bayou City Brokers #3012671 Report a problem | ||
| 5/3/2016 | Listed for sale | $425,000$164/sqft |
Source: Bayou City Brokers #3012671 Report a problem | ||
Public tax history
| Year | Property taxes | Tax assessment |
|---|---|---|
| 2025 | $7,571 +12% | $845,457 -1.7% |
| 2024 | $6,761 +17.5% | $860,489 +9.2% |
| 2023 | $5,752 +8.7% | $787,813 +13.1% |
| 2022 | $5,293 | $696,701 +22.2% |
| 2021 | -- | $570,080 +3.8% |
| 2020 | $5,065 +5.3% | $549,277 +4.1% |
| 2019 | $4,809 -20.6% | $527,678 +13% |
| 2018 | $6,057 | $466,901 +17.1% |
| 2017 | $6,057 +0.6% | $398,810 +1% |
| 2016 | $6,023 -4.9% | $394,852 +2.4% |
| 2015 | $6,331 | $385,413 +8.5% |
| 2014 | $6,331 | $355,235 -0.1% |
| 2013 | -- | $355,448 +5.5% |
| 2012 | -- | $336,819 |
Find assessor info on the county website
Monthly payment
Est. payment
Payment breakdown
Explore the cost of this home by adjusting the details. Changes won't be saved.Climate risks
Neighborhood: 77336
Nearby schools
GreatSchools rating
- 3/10Huffman Elementary SchoolGrades: PK-5Distance: 2.6 mi
- 4/10Huffman Middle SchoolGrades: 6-8Distance: 3.4 mi
- 6/10Hargrave High SchoolGrades: 9-12Distance: 3.4 mi
Schools provided by the listing agent
- Elementary: Huffman Elementary School (Huffman)
- Middle: Huffman Middle School
- High: Hargrave High School
Source: HAR. This data may not be complete. We recommend contacting the local school district to confirm school assignments for this home.
- $126,9971.9 acres28303 Lazy Rock Dr, Huffman, TX 77336Off Market
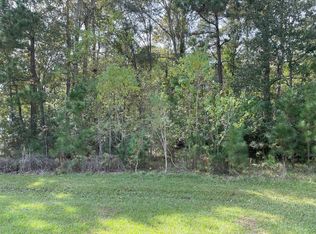
- $61,577-- bd-- ba-- sqft28235 Lazy Rock Dr, Huffman, TX 77336Off Market
- $--1.9 acres28235 Lazy Rock, Huffman, TX 77336Off Market
- $715,3004 bd3 ba3.1k sqft28227 Lazy Rock Dr, Huffman, TX 77336Off Market
- $626,1004 bd2 ba2.7k sqft28223 Lazy Rock Dr, Huffman, TX 77336Off Market
- $1,171,1005 bd6 ba4.8k sqft22822 Lazy Rock Dr, Huffman, TX 77336Off Market
- $506,7002 bd2 ba2.2k sqft28311 Lazy Rock Dr, Huffman, TX 77336Off Market
- $561,6003 bd2 ba2.5k sqft28306 Lazy Rock Dr, Huffman, TX 77336Off Market
A local agent can set up tours, give advice and negotiate with sellers.
A local lender can help you make sure your offer is ready when you are.
Similar homes
- $699,0004 bd3 ba3.1k sqft29910 Commons Superior Dr, Huffman, TX 77336For Sale
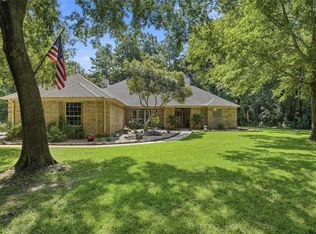 MLS ID #16411822, Karen Kidd, The Kidd Team. HAR
 - $799,0004 bd4 ba2.6k sqft1030 Lillian Ln, Crosby, TX 77532For Sale
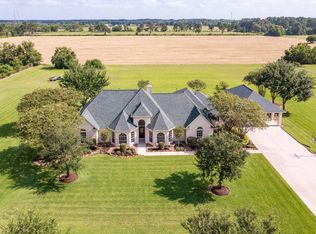 MLS ID #54834258, Stephanie Brown, JLA Realty. HAR
 - $675,0004 bd3 ba3.1k sqft27706 Live Oak View Ct, Huffman, TX 77336For Sale
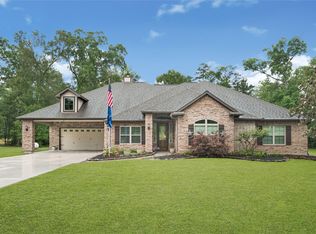 MLS ID #84469444, Carli Simons, Results Real Estate. HAR
 - $--3 bd3 ba1.7k sqft314 County Road 6881 N, Dayton, TX 77535Auction
 Auction.com 2
 - $795,0003 bd3 ba3.4k sqft28618 Benders Crossing Dr, Spring, TX 77386For SaleMLS ID #39788370, Tracy Halverson, Corcoran Genesis. HAR
- $990,0003 bd4 ba2.6k sqft6803 Treaschwig Rd, Spring, TX 77373For SaleMLS ID #87147004, Shelli Underwood, Keller Williams Realty Northeast. HAR
- $889,9993 bd2 ba2k sqft3850 Fm 1010 Rd, Cleveland, TX 77327For SaleMLS ID #11869626, Robin Enloe, Cameron Real Estate. HAR
- $669,9004 bd4 ba3.2k sqft2802 Valley Manor Dr, Humble, TX 77339For SaleMLS ID #27882736, Debra Stockwell, JLA Realty. HAR
- $545,0003 bd2 ba2.8k sqft319 Mariachi St, Crosby, TX 77532For SaleMLS ID #90256876, Kaylee Baker, Platinum Key Realty. HAR
- $750,0004 bd5 ba3.8k sqft22951 Colorado Dr, Porter, TX 77365For SaleMLS ID #25861616, Daniel Pina, City Group Properties. HAR
- $485,0003 bd3 ba2.6k sqft5911 Piney Birch Ct, Kingwood, TX 77345For SaleMLS ID #72828027, Robin Bailey, RE/MAX Universal. HAR
- $555,9004 bd4 ba3.3k sqft2318 River Blossom Ln, Kingwood, TX 77345For SaleMLS ID #23946225, Heidi Dix, JAX Realty. HAR
- $585,0003 bd2 ba2.1k sqft17136 Mustang Ln, New Caney, TX 77357For SaleMLS ID #68761816, Richard Moore, Keller Williams Houston Central. HAR
- $695,0005 bd4 ba3.8k sqft2023 Forest Garden Dr, Kingwood, TX 77345For SaleMLS ID #72220841, Karen Fitzgerald, Keller Williams Realty Northeast. HAR
- $529,9994 bd4 ba3.3k sqft5819 Rocky Brook Dr, Kingwood, TX 77345For SaleMLS ID #48103319, Jennifer Sheridan, Keller Williams Realty Northeast. HAR
- $575,0004 bd4 ba3.2k sqft1702 Seven Maples Dr, Kingwood, TX 77345For SaleMLS ID #84109188, Tami Heitzwebel, RE/MAX Universal. HAR
- $475,0003 bd2 ba2.2k sqft2016 County Road 661, Dayton, TX 77535For SaleMLS ID #34727155, Linsey Mitchell, MWM Real Estate Group. HAR
- $450,0003 bd3 ba2.9k sqft6307 Threeflower Ln, Kingwood, TX 77345For SaleMLS ID #92965393, Carolyn Wolfe, Century 21 Parisher Properties. HAR
- $529,0005 bd4 ba3.4k sqft2202 Riverway Oak Dr, Kingwood, TX 77345For SaleMLS ID #63844428, Kim Fazzino, eXp Realty LLC. HAR
- $480,0005 bd4 ba3.4k sqft3207 S Woodstream Way, Kingwood, TX 77345For SaleMLS ID #13743304, Denise Spear, Jane Byrd Properties International LLC. HAR
