
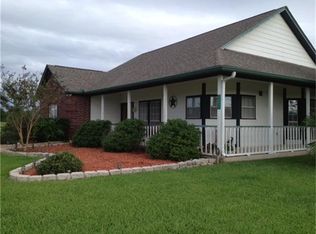
Escape to peaceful country living in this custom-built 4 bedroom, 4 bath home on 3.45 ACRES at the end of a private road with no thru traffic, no HOA, no restrictions & no back neighbors—only picturesque views of a hay field. Thoughtfully designed with two spacious primary suites & a private bedroom wing with a closed hallway door creating a quiet space ideal for shift workers, guests, or anyone needing rest away from main living areas. The family room offers built-ins & a gas log fireplace open to an oversized kitchen with abundant cabinetry, center island, breakfast bar for five & a brand-new dishwasher. Recent updates include fresh interior paint, new carpet & a roof only 4.5 years old. You'll love the space in the backyard with sparkling pool & spa, covered patio, professional landscaping & endless country views. Additional features include double driveway, double detached garage, extra bay door with porte-cochere & decked attic for exceptional storage or future expansion.
For sale
$774,900
1030 Lillian Ln, Crosby, TX 77532
4beds
2,638sqft
Single Family Residence
Built in 2002
3.45 Acres Lot
$-- Zestimate®
$294/sqft
$-- HOA
What's special
Gas log fireplaceDouble detached garageEndless country viewsFresh interior paintTwo spacious primary suitesNew carpetCovered patio
- 35 days
- 914
- 70
Zillow last checked:
Listing updated:
Listed by:
Stephanie Brown TREC #0659144 713-822-6687,
JLA Realty
Source: HAR,MLS#: 54834258
Facts & features
Interior
Bedrooms & bathrooms
- Bedrooms: 4
- Bathrooms: 4
- Full bathrooms: 4
Rooms
- Room types: Utility Room
Primary bedroom
- Level: First
- Area: 300
- Dimensions: 20x15
Bedroom
- Level: First
- Area: 154
- Dimensions: 14x11
Bedroom
- Level: First
- Area: 192
- Dimensions: 16x12
Bedroom
- Level: First
- Area: 144
- Dimensions: 12x12
Dining room
- Level: First
- Area: 154
- Dimensions: 14x11
Kitchen
- Level: First
- Dimensions: 0x0
Living room
- Level: First
- Area: 255
- Dimensions: 15x17
Heating
- Electric
Cooling
- Electric
Appliances
- Included: Disposal, Electric Oven, Microwave, Electric Cooktop, Dishwasher
Features
- High Ceilings, 2 Primary Bedrooms, All Bedrooms Down, En-Suite Bath, Sitting Area, Walk-In Closet(s)
- Number of fireplaces: 1
- Fireplace features: Gas, Gas Log
Interior area
- Total structure area: 2,638
- Total interior livable area: 2,638 sqft
Video & virtual tour
Property
Parking
- Total spaces: 2
- Parking features: Detached, Garage Door Opener, Double-Wide Driveway, Porte-Cochere
- Garage spaces: 2
Features
- Stories: 1
- Patio & porch: Covered
- Exterior features: Side Yard
- Has private pool: Yes
- Pool features: Gunite, Heated, In Ground, Pool/Spa Combo
- Has spa: Yes
- Spa features: Spa/Hot Tub
Lot
- Size: 3.45 Acres
- Features: Back Yard, Cleared, 2 Up to 5 Acres
Details
- Additional structures: Barn(s)
- Additional parcels included: 064-231-002-0058
- Parcel number: 0642310020040
Construction
Type & style
- Home type: SingleFamily
- Architectural style: Traditional
- Property subtype: Single Family Residence
Materials
- Brick
- Foundation: Slab
- Roof: Composition
Condition
- New construction: No
- Year built: 2002
Utilities & green energy
- Sewer: Septic Tank
Community & HOA
Community
- Subdivision: Ramsey Orange Orchards
Location
- Region: Crosby
Financial & listing details
- Price per square foot: $294/sqft
- Tax assessed value: $639,019
- Annual tax amount: $11,696
- Date on market: 8/3/2026
- Listing terms: Cash,Conventional,FHA,VA Loan
- Exclusions: Tbd Cameras, Custom Curtains/Rod
- Ownership: Full Ownership
Estimated market value
Not available
Estimated sales range
Not available
$3,381/mo
Price history
| Date | Event | Price |
|---|---|---|
| 8/22/2026 | Listed for sale | $774,900$294/sqft |
Source:  HAR #54834258 Report a problem HAR #54834258 Report a problem | ||
Public tax history
| Year | Property taxes | Tax assessment |
|---|---|---|
| 2025 | $3,420 +12.6% | $639,019 -10.3% |
| 2024 | $3,037 +23.2% | $712,117 +21.5% |
| 2023 | $2,466 +12.6% | $586,205 |
| 2022 | $2,190 | $586,205 +24.7% |
| 2021 | -- | $470,279 +3.8% |
| 2020 | $2,042 +7.8% | $453,123 +32.4% |
| 2019 | $1,895 -75.1% | $342,230 -4.3% |
| 2018 | $7,596 | $357,698 |
| 2017 | $7,596 +5.5% | $357,698 |
| 2016 | $7,202 +62.3% | $357,698 |
| 2015 | $4,439 | $357,698 +27.4% |
| 2014 | $4,439 | $280,795 |
| 2013 | -- | $280,795 |
| 2012 | -- | $280,795 |
| 2011 | -- | $280,795 -13% |
| 2010 | -- | $322,900 -4.7% |
| 2009 | -- | $339,000 +16.9% |
| 2007 | -- | $290,000 +18.9% |
| 2006 | -- | $244,000 |
| 2005 | -- | -- |
| 2004 | -- | -- |
Find assessor info on the county website
Monthly payment
Est. payment
Payment breakdown
Explore the cost of this home by adjusting the details. Changes won't be saved.Climate risks
Neighborhood: 77532
Nearby schools
Schools provided by the listing agent
- Elementary: Newport Elementary School
- Middle: Crosby Middle School (Crosby)
- High: Crosby High School
Source: HAR. This data may not be complete. We recommend contacting the local school district to confirm school assignments for this home.
Similar homes
- $849,0003 bd3 ba3.5k sqft2031 Silver Moon Trl, Crosby, TX 77532For Sale
 MLS ID #84062010, Peter Bretherton, Real Haven Realty LLC. HAR
 - $695,0004 bd3 ba2.9k sqft15602 Devin Ln, Crosby, TX 77532For Sale
 MLS ID #12071936, Judith Hayes, Designed Realty Group. HAR
 - $725,0003 bd4 ba2.9k sqft15403 Devin Ln, Crosby, TX 77532For Sale
 MLS ID #55525451, Delores Tolley, Bay Area Realty, LLC. HAR
 - $670,0003 bd3 ba2.4k sqft2112 Krenek Rd, Crosby, TX 77532For Sale
 MLS ID #7282942, Joyce Hanson, Better Homes and Gardens Real Estate Gary Greene - The Woodlands. HAR
