Gorgeous Home with 2 Primary bedrooms and baths, perfect for Multi-Generational Living! Home sits on 1.86 acres with a heated Pool/Spa complete with a slide! 690 sq ft detached workshop with porte-cache in addition to the 3 car attached garage. Back yard is fenced in and perfect for families, pets and entertaining. Open floorplan with soaring ceilings, solid flooring throughout featuring wood-look tile. Split floorplan features two primary bedrooms and baths on each end of the home. Second living space could be used as a playroom, gameroom or study. Whole Home Generator! Low taxes!
For sale
$799,900
15218 Devin Ln, Crosby, TX 77532
4beds
3,278sqft
Single Family Residence
Built in 2007
1.86 Acres Lot
$-- Zestimate®
$244/sqft
$13/mo HOA
What's special
- 62 days
- 277
- 12
Zillow last checked:
Listing updated:
Listed by:
Kimberly Buish TREC #0519749 713-819-1642,
JLA Realty
Source: HAR,MLS#: 68814230
Facts & features
Interior
Bedrooms & bathrooms
- Bedrooms: 4
- Bathrooms: 4
- Full bathrooms: 3
- 1/2 bathrooms: 1
Primary bedroom
- Level: First
- Area: 416.28
- Dimensions: 21'2" x 19'8"
Bedroom
- Level: First
- Area: 172.8
- Dimensions: 13'11" x 12'5"
Bedroom
- Level: First
- Area: 189.8
- Dimensions: 15'1"x12'7"
Bedroom
- Level: First
- Area: 412.6
- Dimensions: 21'3"x 19'5"
Other
- Level: First
- Area: 39.67
- Dimensions: Storage 9'11"x4
Family room
- Level: First
- Area: 343.5
- Dimensions: 19'1"x18'
Kitchen
- Level: First
- Area: 328.61
- Dimensions: 15'2"x21'8"
Living room
- Level: First
- Area: 417.53
- Dimensions: 27'1"x15'5"
Utility room
- Level: First
- Area: 105.29
- Dimensions: 11'1"x9'6"
Utility room
- Level: First
- Area: 709.53
- Dimensions: Shop 29'8x23'11
Heating
- Natural Gas, Propane, Zoned
Cooling
- Ceiling Fan(s), Electric
Appliances
- Included: Electric Oven, Microwave, Electric Cooktop, Free-Standing Range, Dishwasher
- Laundry: Electric Dryer Hookup, Washer Hookup
Features
- Crown Molding, Formal Entry/Foyer, High Ceilings, Wired for Sound, 2 Primary Bedrooms, All Bedrooms Down, En-Suite Bath, Primary Bed - 1st Floor, Sitting Area, Split Plan, Walk-In Closet(s)
- Flooring: Tile
- Windows: Window Coverings
- Number of fireplaces: 1
- Fireplace features: Gas Log
Interior area
- Total structure area: 3,278
- Total interior livable area: 3,278 sqft
Property
Parking
- Total spaces: 6
- Parking features: Attached, Detached, Oversized, Garage Door Opener, Porte-Cochere, Workshop in Garage, Attached Carport
- Attached garage spaces: 3
- Carport spaces: 3
- Covered spaces: 6
Features
- Stories: 1
- Patio & porch: Covered, Patio/Deck
- Exterior features: Sprinkler System
- Has private pool: Yes
- Pool features: Gunite, In Ground, Pool/Spa Combo
- Has spa: Yes
- Spa features: Spa/Hot Tub
- Fencing: Back Yard
Lot
- Size: 1.86 Acres
- Features: Back Yard, Cleared, 1/2 Up to 1 Acre
Details
- Additional structures: Shed(s)
- Parcel number: 1256320010016
Construction
Type & style
- Home type: SingleFamily
- Architectural style: Ranch,Traditional
- Property subtype: Single Family Residence
Materials
- Brick
- Foundation: Slab
- Roof: Composition
Condition
- New construction: No
- Year built: 2007
Utilities & green energy
- Sewer: Septic Tank
- Water: Well
Green energy
- Energy efficient items: Thermostat
Community & HOA
Community
- Subdivision: Parish Road Estates Sec 02
HOA
- Has HOA: Yes
- HOA fee: $150 annually
Location
- Region: Crosby
Financial & listing details
- Price per square foot: $244/sqft
- Tax assessed value: $731,208
- Annual tax amount: $14,106
- Date on market: 9/2/2026
- Listing terms: Cash,Conventional,VA Loan
- Ownership: Full Ownership
Estimated market value
Not available
Estimated sales range
Not available
$4,406/mo
Price history
| Date | Event | Price |
|---|---|---|
| 9/2/2026 | Listed for sale | $799,900$244/sqft |
Source:  HAR #68814230 Report a problem | ||
Public tax history
| Year | Property taxes | Tax assessment |
|---|---|---|
| 2025 | $2,080 +12.3% | $731,208 +5.2% |
| 2024 | $1,853 | $695,047 -3.9% |
| 2023 | -- | $723,178 +12.3% |
| 2022 | $1,534 | $643,975 +16% |
| 2021 | -- | $554,944 +9.7% |
| 2020 | -- | $505,743 +8.8% |
| 2019 | $1,569 -79.7% | $464,707 -2% |
| 2018 | $7,714 | $474,420 |
| 2017 | $7,714 +3.1% | $474,420 +13.8% |
| 2016 | $7,485 -18.4% | $416,945 |
| 2015 | $9,168 | $416,945 -0.9% |
| 2014 | $9,168 | $420,926 +0.5% |
| 2013 | -- | $418,678 -0.3% |
| 2012 | -- | $420,000 -17.1% |
| 2011 | -- | $506,726 +26.7% |
| 2010 | -- | $400,000 -9.4% |
| 2009 | -- | $441,659 |
Find assessor info on the county website
Monthly payment
Est. payment
Payment breakdown
Explore the cost of this home by adjusting the details. Changes won't be saved.Climate risks
Neighborhood: 77532
Nearby schools
Schools provided by the listing agent
- Elementary: Barrett Elementary School
- Middle: Crosby Middle School (Crosby)
- High: Crosby High School
Source: HAR. This data may not be complete. We recommend contacting the local school district to confirm school assignments for this home.

Similar homes
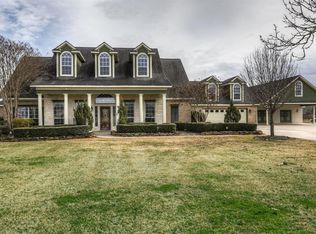
- $725,0003 bd4 ba2.9k sqft15403 Devin Ln, Crosby, TX 77532For Sale
 MLS ID #55525451, Delores Tolley, Bay Area Realty, LLC. HAR
- $749,0003 bd3 ba3.5k sqft2031 Silver Moon Trl, Crosby, TX 77532For Sale
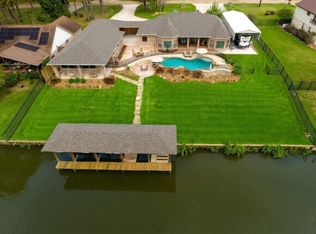 MLS ID #84062010, Peter Bretherton, Real Haven Realty LLC. HAR
- $799,5005 bd4 ba3.8k sqft29503 Commons Superior Dr, Huffman, TX 77336For Sale
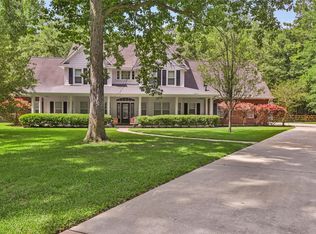 MLS ID #51096984, Julie Jones, JLA Realty. HAR
- $729,0004 bd4 ba4k sqft8206 Caroline Ridge Dr, Humble, TX 77396For Sale
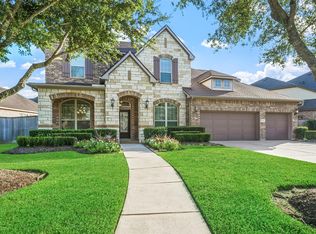 MLS ID #40517378, Ansuya Hesse, iHouzz Realty. HAR
