Wake up on the water every morning and wake up to breathtaking sunrises over Trinity Bay in this custom stucco home on nearly an acre of bulkheaded waterfront. Imagine sipping coffee on your screened patio as pelicans glide by and the water sparkles just steps away. Inside, rich mahogany floors and an open kitchen with granite counters set the stage for gatherings, while three upstairs bedrooms offer space for family or guests. Well built home with one owner that has taken lovingly care of this home. For the adventurer, a massive 35x50 workshop with RV hookups and oversized doors easily stores your boat, jet skis, or motorhome. With quiet surroundings, minimal traffic, and room to play, this home isn’t just a place to live—it’s your private bayfront escape, where every day feels like vacation. One of the best schools in Texas, Barbers Hill! Low Chambers County Taxes and easy commute to Houston, Beaumont and League City areas. Or live and work where you live. Welcome to the Bay!
For sale
Price cut: $49.9K (6/1)
$710,000
11610 Cedar Gully Rd, Beach City, TX 77523
4beds
2,779sqft
:
Get pre-qualified$5,241/mo
Single Family Residence
Built in 2007
1.04 Acres Lot
$701,500 Zestimate®
$255/sqft
$-- HOA
What's special
Screened patioRich mahogany floorsCustom stucco homeThree upstairs bedrooms
- 312 days |
- 450 |
- 30 |
Zillow last checked:
Listing updated:
Listed by:
Gaynell Blackshear TREC #0467285 832-265-7836,
Blackshear Realty
Source: HAR,MLS#: 63407805
Facts & features
Interior
Bedrooms & bathrooms
- Bedrooms: 4
- Bathrooms: 3
- Full bathrooms: 2
- 1/2 bathrooms: 1
Rooms
- Room types: Family Room, Utility Room
Primary bathroom
- Features: Half Bath, Primary Bath: Jetted Tub, Primary Bath: Separate Shower, Secondary Bath(s): Tub/Shower Combo
Kitchen
- Features: Breakfast Bar, Kitchen open to Family Room, Pantry, Pots/Pans Drawers, Walk-in Pantry
Heating
- Electric
Cooling
- Ceiling Fan(s), Electric
Appliances
- Included: Refrigerator, Microwave, Gas Cooktop, Dishwasher
- Laundry: Electric Dryer Hookup, Washer Hookup
Features
- Crown Molding, Formal Entry/Foyer, High Ceilings, Primary Bed - 1st Floor, Sitting Area, Split Plan, Walk-In Closet(s)
- Flooring: Carpet, Wood
- Windows: Shutters
- Number of fireplaces: 1
- Fireplace features: Gas Log
Interior area
- Total structure area: 2,779
- Total interior livable area: 2,779 sqft
Property
Parking
- Total spaces: 2
- Parking features: Attached, Oversized, Additional Parking, Boat, Extra Driveway, RV Access/Parking, Workshop in Garage
- Attached garage spaces: 2
Features
- Stories: 2
- Patio & porch: Covered, Patio/Deck, Porch
- Exterior features: Back Green Space
- Has spa: Yes
- Fencing: Partial
- Has view: Yes
- View description: Bay, Gulf View
- Has water view: Yes
- Water view: Bay,Gulf
- Waterfront features: Bay Front, Bulkhead
Lot
- Size: 1.04 Acres
- Features: Back Yard, Subdivided, Waterfront, 1 Up to 2 Acres
Details
- Additional structures: Workshop
- Parcel number: 30967
Construction
Type & style
- Home type: SingleFamily
- Architectural style: Mediterranean,Traditional
- Property subtype: Single Family Residence
Materials
- Cement Siding, Stucco
- Foundation: Slab
- Roof: Composition
Condition
- New construction: No
- Year built: 2007
Utilities & green energy
- Sewer: Aerobic Septic
- Water: Well
Green energy
- Energy efficient items: Thermostat
Community & HOA
Community
- Subdivision: John K Allen Surv Abs #31
Location
- Region: Beach City
Financial & listing details
- Price per square foot: $255/sqft
- Tax assessed value: $643,040
- Annual tax amount: $9,887
- Date on market: 9/18/2025
- Listing terms: Cash,Conventional
Estimated market value
$701,500
$666,000 - $737,000
$2,706/mo
Price history
| Date | Event | Price |
|---|---|---|
| 6/1/2026 | Price change | $710,000-6.6%$255/sqft |
Source:  HAR #63407805 Report a problem HAR #63407805 Report a problem | ||
| 2/23/2026 | Price change | $759,900-4.4%$273/sqft |
Source: HAR #63407805 Report a problem | ||
| 11/3/2025 | Price change | $795,000-3%$286/sqft |
Source: HAR #63407805 Report a problem | ||
| 10/3/2025 | Price change | $820,000-1.2%$295/sqft |
Source: HAR #63407805 Report a problem | ||
| 9/18/2025 | Price change | $830,000-3.4%$299/sqft |
Source: HAR #63407805 Report a problem | ||
| 6/19/2025 | Listed for sale | $859,000$309/sqft |
Source: HAR #23402715 Report a problem | ||
Public tax history
| Year | Property taxes | Tax assessment |
|---|---|---|
| 2025 | $595 -41.3% | $643,040 |
| 2024 | $1,012 -4.4% | $643,040 +3.6% |
| 2023 | $1,059 +9.2% | $620,550 +29.5% |
| 2022 | $970 -12.3% | $479,160 |
| 2021 | $1,107 -8.8% | $479,160 |
| 2020 | $1,213 -21.2% | $479,160 +13.8% |
| 2018 | $1,541 +26.5% | $421,150 |
| 2017 | $1,218 -0.2% | $421,150 +11.5% |
| 2016 | $1,220 +0% | $377,640 |
| 2015 | $1,220 | -- |
| 2014 | $1,220 | $377,650 |
| 2013 | -- | -- |
| 2012 | -- | -- |
| 2011 | -- | -- |
| 2010 | -- | -- |
| 2009 | -- | -- |
| 2008 | -- | -- |
Find assessor info on the county website
Monthly payment
Est. payment
Payment breakdown
Explore the cost of this home by adjusting the details. Changes won't be saved.Climate risks
Neighborhood: 77523
Nearby schools
GreatSchools rating
- 10/10Barbers Hill Elementary SouthGrades: 1-3Distance: 8.8 mi
- 9/10Barbers Hill Middle SouthGrades: 7-8Distance: 8.8 mi
- 9/10Barbers Hill High SchoolGrades: 9-12Distance: 9.4 mi
Schools provided by the listing agent
- Elementary: Barbers Hill South Elementary School
- Middle: Barbers Hill South Middle School
- High: Barbers Hill High School
Source: HAR. This data may not be complete. We recommend contacting the local school district to confirm school assignments for this home.
- $995,2002 bd2 ba1.5k sqft11606 Cedar Gully Rd, Beach City, TX 77523Off Market
- $1,066,5002 bd2 ba2.7k sqft11614 Cedar Gully Rd, Beach City, TX 77523Off Market
- $187,390-- bd-- ba960 sqftCedar Gully Rd, Beach city, TX 77523Off Market
- $225,700-- bd-- ba167 sqftCedar Gully Rd, Beach city, TX 77523Off Market
- $355,700-- bd-- ba98 sqftCedar Gully Rd, Beach city, TX 77523Off Market
- $75,000-- bd-- ba-- sqftCedar Gully Rd, Beach city, TX 77523Off Market
- $1,167,000-- bd-- ba1.2k sqft11528 Cedar Gully Rd, Beach City, TX 77523Off Market
- $508,800-- bd-- ba1.9k sqft11706 Cedar Gully Rd, Beach City, TX 77523Off Market
A local agent can set up tours, give advice and negotiate with sellers.
Similar homes
- $699,0005 bd3 ba3.2k sqft4502 Landon Ln, Cove, TX 77523For Sale
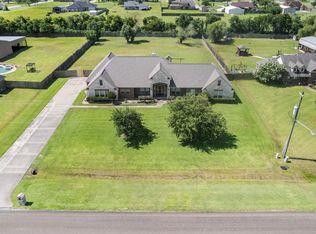 MLS ID #98041099, Tara Hanel, Full Circle Texas. HAR
 - $799,9003 bd2 ba2.5k sqft8224 Fm 2354, Baytown, TX 77523For Sale
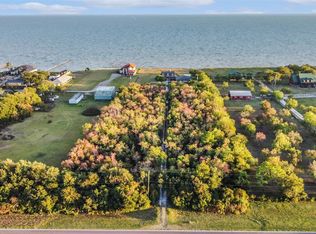 MLS ID #63116113, Troy Cothran, Victory Properties, Inc.. HAR
 - $774,5003 bd3 ba2.2k sqft9926 Ocean Dr, Beach City, TX 77523For Sale
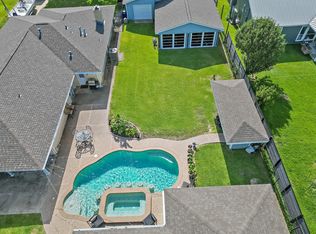 MLS ID #67523417, Rebecca Baker, RE/MAX ONE - Premier. HAR
 - $504,9994 bd4 ba3.4k sqft6311 Redfish Reef Dr, Beach City, TX 77523For Sale
 MLS ID #96786356, Jennifer Hubenak, LPT Realty, LLC. HAR
 - $695,0004 bd3 ba2.9k sqft15602 Devin Ln, Crosby, TX 77532For SaleMLS ID #12071936, Judith Hayes, Designed Realty Group. HAR
- $595,0004 bd4 ba2.9k sqft210 River Oaks Dr, Mont Belvieu, TX 77523For SaleMLS ID #71894729, Terri George, Coldwell Banker Realty - Houston Bay Area. HAR
- $740,0004 bd4 ba2.6k sqft15524 Jim Branch Rd, Old River Winfree, TX 77535For SaleMLS ID #85427102, Marbella Velasco, Haus Realty. HAR
- $829,0004 bd5 ba3.4k sqft15302 Devin Ln, Crosby, TX 77532For SaleMLS ID #80147279, Destiny Todd, JLA Realty. HAR
- $800,0004 bd3 ba3.7k sqft5 Harbor Ln, Kemah, TX 77565For SaleMLS ID #35757927, Jamie Wills, Martha Turner Sotheby's International Realty - Bay Area. HAR
- $579,0004 bd3 ba3.3k sqft1509 Kilgarlin Ln, Deer Park, TX 77536For SaleMLS ID #76064964, Steven Koleno, Beycome Brokerage Realty, LLC. HAR
- $725,0003 bd4 ba2.9k sqft15403 Devin Ln, Crosby, TX 77532For SaleMLS ID #55525451, Delores Tolley, Bay Area Realty, LLC. HAR
- $744,9004 bd4 ba4.1k sqft1005 Lewis Dr, Kemah, TX 77565For SaleMLS ID #40990796, Mark Lovfald, RE/MAX Space Center. HAR
- $365,0004 bd4 ba3k sqft2419 Bay Hill Dr, Baytown, TX 77523For SaleMLS ID #20784597, Robert Gresham, RE/MAX Excellence. HAR
- $667,3004 bd4 ba2.6k sqft1840 Caroline St, Dickinson, TX 77539For SaleMLS ID #41893435, Jessica Holcomb, White Glove Realty. HAR
- $699,9004 bd3 ba3.2k sqft2668 E Bayshore Dr, San Leon, TX 77539For SaleMLS ID #15722395, Mandie McMillan, RE/MAX Coastal. HAR
- $440,0004 bd3 ba2.6k sqft14063 Belmont Cir, Mont Belvieu, TX 77523For SaleMLS ID #41919650, Lisa Clary, Coldwell Banker Realty - Baytown. HAR
- $639,9004 bd2 ba2.8k sqft15432 Atwood Ln, Crosby, TX 77532For SaleMLS ID #96407685, Marta Peralta, Keller Williams Realty Metropolitan. HAR
- $675,0004 bd4 ba2.7k sqft1212 Delores St, Kemah, TX 77565For SaleMLS ID #37214978, Tracy Frederick, HomeSmart. HAR
- $485,0005 bd3 ba2.5k sqft9723 Suffolk Downs Dr, Mont Belvieu, TX 77523For SaleMLS ID #6299176, Shanea Massengale, RE/MAX ONE - Premier. HAR
- $785,0005 bd4 ba3.7k sqft3870 Summer Manor Dr, League City, TX 77573For SaleMLS ID #85458491, Michelle Hall, Real Broker, LLC. HAR
