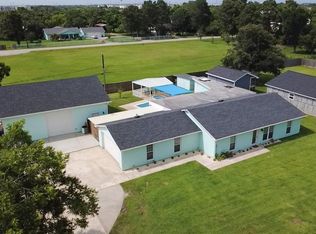
1.2 Acre 4 Bed 3.5 Bath + up to 7 car garage/shop parking + 2 Driveways and plenty of parking areas. The Charming wrap around porch welcomes you home! Step in to the spacious Family Room, The Kitchen is open to a the Dining Area and offers Granite, a Built-in Desk and roll out cabinet shelving. The Primary Retreat offers an ensuite bathroom w/ dual vanities and a walk in shower, soaking tub + large walk in closet. The 4th bedroom has an ensuite bathroom w/walk in shower. Step outside to your Outdoor kitchen and Living area! The Private Pool is fenced in and has an adjacent covered Well House and Outdoor Half Bath. The back driveway leads to a 30x40 Shop with 3 roll down doors it currently has a car lift and could fit up to 5 cars. There is a second floor storage area in the shop. Utility connections at left of gravel drive to add another suite! Plus there is a 16x20 ft. storage building or She-shed! No Hoa! Low taxes! Property also has multiple producing Pecan trees!
For sale
$667,300
1840 Caroline St, Dickinson, TX 77539
4beds
2,634sqft
Single Family Residence
Built in 1992
1.2 Acres Lot
$651,900 Zestimate®
$253/sqft
$-- HOA
What's special
Charming wrap around porchSpacious family roomLarge walk in closetOutdoor half bathMultiple producing pecan treesAdjacent covered well houseRoll out cabinet shelving
- 256 days
- 212
- 14
Zillow last checked:
Listing updated:
Listed by:
Jessica Holcomb TREC #0585048 713-882-1188,
White Glove Realty
Source: HAR,MLS#: 41893435
Facts & features
Interior
Bedrooms & bathrooms
- Bedrooms: 4
- Bathrooms: 4
- Full bathrooms: 3
- 1/2 bathrooms: 1
Primary bedroom
- Level: First
- Area: 336
- Dimensions: 16x21
Bedroom
- Level: First
- Area: 160
- Dimensions: 16x10
Bedroom
- Level: First
- Area: 187
- Dimensions: 17x11
Bedroom
- Level: First
- Area: 143
- Dimensions: 13x11
Family room
- Level: First
- Area: 384
- Dimensions: 16x24
Heating
- Electric, Other, Propane
Cooling
- Ceiling Fan(s), Electric, Other
Appliances
- Included: Disposal, Water Softener, Freestanding Oven, Microwave, Free-Standing Range, Gas Cooktop, Dishwasher
- Laundry: Electric Dryer Hookup, Washer Hookup
Features
- Crown Molding, Vaulted Ceiling, All Bedrooms Down, Walk-In Closet(s)
- Flooring: Carpet, Tile
Interior area
- Total structure area: 2,634
- Total interior livable area: 2,634 sqft
Property
Parking
- Total spaces: 7
- Parking features: Attached, Detached, Oversized, Additional Parking, Garage Door Opener, Double-Wide Driveway, Extra Driveway, RV Access/Parking, Vehicle Lift, Workshop in Garage
- Attached garage spaces: 7
Features
- Stories: 1
- Patio & porch: Covered, Patio/Deck, Porch
- Exterior features: Outdoor Kitchen
- Has private pool: Yes
- Pool features: Gunite, In Ground
- Fencing: Partial
Lot
- Size: 1.2 Acres
- Features: Corner Lot, 1 Up to 2 Acres
Details
- Additional structures: Shed(s), Workshop
- Parcel number: 762000030010002
Construction
Type & style
- Home type: SingleFamily
- Architectural style: Ranch,Traditional
- Property subtype: Single Family Residence
Materials
- Blown-In Insulation, Brick, Cement Siding, Stone, Wood Siding
- Foundation: Slab
- Roof: Composition
Condition
- New construction: No
- Year built: 1992
Utilities & green energy
- Sewer: Aerobic Septic, Septic Tank
- Water: Well
Green energy
- Energy efficient items: Attic Vents, Thermostat, HVAC
Community & HOA
Community
- Subdivision: White Unrec
Location
- Region: Dickinson
Financial & listing details
- Price per square foot: $253/sqft
- Tax assessed value: $362,260
- Annual tax amount: $6,272
- Date on market: 1/30/2026
- Listing terms: Cash,Conventional,FHA,VA Loan
- Ownership: Full Ownership
- Road surface type: Concrete, Gravel
Estimated market value
$651,900
$619,000 - $684,000
$3,869/mo
Price history
| Date | Event | Price |
|---|---|---|
| 7/15/2026 | Listed for sale | $667,300$253/sqft |
Source:  HAR #41893435 Report a problem HAR #41893435 Report a problem | ||
| 7/10/2026 | Pending sale | $667,300$253/sqft |
Source: HAR #41893435 Report a problem | ||
| 5/2/2026 | Price change | $667,300-3%$253/sqft |
Source: HAR #41893435 Report a problem | ||
| 1/30/2026 | Listed for sale | $688,000$261/sqft |
Source: HAR #41893435 Report a problem | ||
Public tax history
| Year | Property taxes | Tax assessment |
|---|---|---|
| 2025 | $4,246 -10.3% | $362,260 -0.2% |
| 2024 | $4,732 +9.5% | $363,000 +10% |
| 2023 | $4,321 -12% | $330,000 +10% |
| 2022 | $4,909 +1.2% | $300,000 -0.8% |
| 2021 | $4,850 -1.8% | $302,476 +10% |
| 2020 | $4,939 +1.9% | $274,978 +10% |
| 2019 | $4,848 +9.8% | $249,980 0% |
| 2018 | $4,416 | $250,000 |
| 2017 | $4,416 +10.3% | $250,000 +6.3% |
| 2016 | $4,002 +4.4% | $235,100 -5.6% |
| 2015 | $3,832 -2.5% | $249,140 +59.7% |
| 2014 | $3,932 | $156,000 -3.3% |
| 2013 | -- | $161,370 |
| 2012 | -- | $161,370 |
| 2011 | -- | $161,370 -6.2% |
| 2010 | -- | $171,980 |
| 2009 | -- | $171,980 |
| 2008 | -- | $171,980 -3.3% |
| 2007 | -- | $177,880 |
| 2006 | -- | $177,880 |
| 2005 | -- | $177,880 +26.3% |
| 2004 | -- | $140,880 |
| 2003 | -- | $140,880 |
| 2002 | -- | $140,880 |
| 2001 | -- | $140,880 |
Find assessor info on the county website
Monthly payment
Est. payment
Payment breakdown
Explore the cost of this home by adjusting the details. Changes won't be saved.Climate risks
Neighborhood: 77539
Nearby schools
Schools provided by the listing agent
- Elementary: San Leon Elementary School
- Middle: Dunbar Middle School (Dickinson)
- High: Dickinson High School
Source: HAR. This data may not be complete. We recommend contacting the local school district to confirm school assignments for this home.

Similar homes
- $650,0003 bd2 ba2.9k sqft3430 W Meadow Ln, Dickinson, TX 77539For Sale
 MLS ID #59164655, Mark Coyle, RE/MAX Leading Edge. HAR
 - $595,0004 bd4 ba2.7k sqft1212 Delores St, Kemah, TX 77565For Sale
 MLS ID #52314050, Tracy Frederick, HomeSmart. HAR
 - $499,0004 bd3 ba2.7k sqft2535 Cliff Dr, San Leon, TX 77539For Sale
 MLS ID #8321177, Cody Scurlock, Keller Williams Summit. HAR
 - $660,0004 bd5 ba3.5k sqft1513 County Road 149, Alvin, TX 77511For Sale
 MLS ID #810143, David Huy Nguyen, Vin Realty LLC. HAR
