Welcome to this beautifully updated property situated on 3.5 acres, offering space, privacy, and endless possibilities while remaining less than 10 minutes from the local H-E-B, 30 min to medical center. Built in 2003, this home has been thoughtfully updated with new flooring, custom closets, and an updated kitchen featuring stainless steel appliances, granite, and soft-close cabinetry. The roof is approximately three years old, providing added peace of mind. Outside, the property offers two outbuildings, providing flexible space for storage, hobbies, a workshop, or additional needs. With 3.5 acres, there is plenty of room to create your own garden, homestead, hobby farm, or outdoor retreat. Conveniently located near everyday amenities while offering the space and privacy of acreage living, this property is a unique opportunity to make the most of country-style living with modern conveniences nearby. All of this on a quiet-dead end cul-de-sac. DONT WAIT, SCHEDULE YOUR SHOWING TODAY!!
For sale
$629,900
8921 Ridgecrest Dr #C955a, Manvel, TX 77578
3beds
2,300sqft
Single Family Residence
Built in 2003
3.5 Acres Lot
$601,000 Zestimate®
$274/sqft
$-- HOA
What's special
Two outbuildingsNew flooringStainless steel appliancesCustom closetsSoft-close cabinetryUpdated kitchen
- 37 days
- 473
- 33
Zillow last checked:
Listing updated:
Listed by:
Kristin Malva TREC #0852657 314-541-7713,
eXp Realty LLC
Source: HAR,MLS#: 53194451
Facts & features
Interior
Bedrooms & bathrooms
- Bedrooms: 3
- Bathrooms: 2
- Full bathrooms: 2
Primary bedroom
- Level: First
- Area: 225
- Dimensions: 15X15
Bedroom
- Level: First
- Area: 168
- Dimensions: 12X14
Bedroom
- Level: First
- Area: 168
- Dimensions: 12X14
Heating
- Electric
Cooling
- Electric
Appliances
- Included: Electric Oven, Microwave, Electric Cooktop, Dishwasher
Features
- All Bedrooms Down, Sitting Area, Split Plan, Walk-In Closet(s)
- Number of fireplaces: 1
- Fireplace features: Wood Burning
Interior area
- Total structure area: 2,300
- Total interior livable area: 2,300 sqft
Video & virtual tour
Property
Parking
- Parking features: Driveway Gate, No Garage, Additional Parking, Electric Gate, RV Access/Parking, Workshop in Garage
Features
- Stories: 1
- Patio & porch: Patio/Deck
- Has private pool: Yes
- Pool features: Above Ground
- Fencing: Partial
Lot
- Size: 3.5 Acres
- Features: Cul-De-Sac, 2 Up to 5 Acres
Details
- Additional structures: Workshop
- Parcel number: 30330049000
Construction
Type & style
- Home type: SingleFamily
- Architectural style: Traditional
- Property subtype: Single Family Residence
Materials
- Brick
- Foundation: Slab
- Roof: Composition
Condition
- New construction: No
- Year built: 2003
Utilities & green energy
- Sewer: Septic Tank
- Water: Well
Community & HOA
Community
- Subdivision: Crestmont Sec 3
Location
- Region: Manvel
Financial & listing details
- Price per square foot: $274/sqft
- Annual tax amount: $6,981
- Date on market: 10/2/2026
- Listing terms: Cash,Conventional,FHA,VA Loan
Estimated market value
$601,000
$571,000 - $631,000
$2,613/mo
Price history
| Date | Event | Price |
|---|---|---|
| 10/2/2026 | Listed for sale | $629,900$274/sqft |
Source:  HAR #53194451 Report a problem | ||
Public tax history
Tax history is unavailable.
Monthly payment
Est. payment
Payment breakdown
Explore the cost of this home by adjusting the details. Changes won't be saved.Climate risks
Neighborhood: 77578
Nearby schools
Schools provided by the listing agent
- Elementary: Bennett Elementary (Alvin)
- Middle: Caffey Junior High School
- High: Iowa Colony High School
Source: HAR. This data may not be complete. We recommend contacting the local school district to confirm school assignments for this home.
Similar homes
- $625,0004 bd4 ba3.1k sqft6803 Dogwood Ave, Manvel, TX 77578For Sale
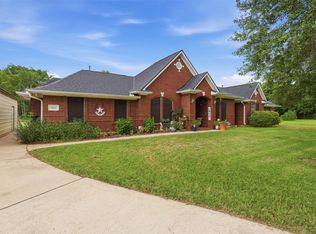 MLS ID #43433078, Stefanie Maraldo, Parkston Properties. HAR
- $575,0003 bd2 ba2.2k sqft5907 Clark Rd, Manvel, TX 77578For Sale
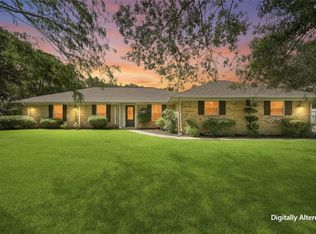 MLS ID #28503532, Lauren Kati Bitner, EVERAGENT. HAR
- $749,0005 bd4 ba3.2k sqft10302 Hanselman Rd #69, Manvel, TX 77578For Sale
 MLS ID #20964285, Boris Hernandez, JLA Realty. HAR
- $649,0003 bd3 ba2.5k sqft1102 W Point Dr, Rosharon, TX 77583For Sale
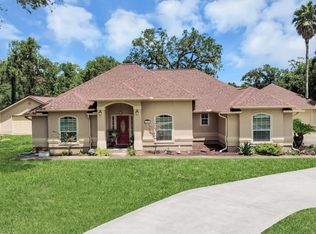 MLS ID #40342396, Mindy Clemmons, RE/MAX American Dream. HAR
