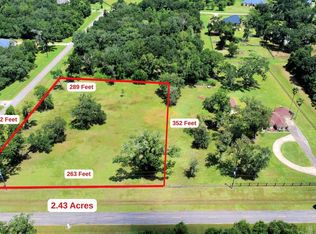
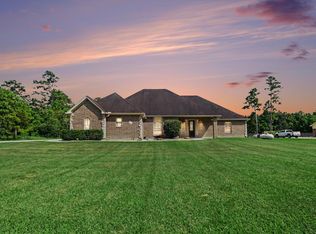
Come home to the peaceful, inviting lifestyle of Suncreek Estates, a highly sought-after community where winding roads, beautiful custom homes, stocked lakes, walking trails, and deer roaming freely create a true sense of country living, all within an easy commute to Houston. Nestled on 2.75 fenced acres, this beautiful home welcomes you with a gated entry and circle driveway. Inside, the open and inviting floor plan features custom cabinetry, a huge living area flowing into the kitchen, a spacious primary suite with en-suite bath and walk-in closet, plus two additional bedrooms with a convenient dual-access bath. A versatile dining room can also serve as a home office or 4th bedroom. Relax on the covered back porch and enjoy the peaceful views. The impressive 26x40 workshop/garage offers plenty of room for projects, hobbies, or storage. Want even more room? The adjoining 2.43-acre corner lot is also available, giving you the opportunity to make this a full 5.18-acre property.
For sale
$649,000
1102 W Point Dr, Rosharon, TX 77583
3beds
2,536sqft
Single Family Residence
Built in 2005
2.75 Acres Lot
$625,300 Zestimate®
$256/sqft
$63/mo HOA
What's special
Circle drivewayDeer roaming freelyBeautiful custom homesPeaceful viewsGated entryWalking trailsStocked lakes
- 17 days
- 231
- 10
Likely to sell faster than
Zillow last checked:
Listing updated:
Listed by:
Mindy Clemmons TREC #0540130 832-715-4000,
RE/MAX American Dream
Source: HAR,MLS#: 40342396
Facts & features
Interior
Bedrooms & bathrooms
- Bedrooms: 3
- Bathrooms: 3
- Full bathrooms: 2
- 1/2 bathrooms: 1
Rooms
- Room types: Family Room, Utility Room
Primary bedroom
- Level: First
- Area: 368
- Dimensions: 23x16
Bedroom
- Level: First
- Area: 198.8
- Dimensions: 14x14.2
Bedroom
- Level: First
- Area: 255
- Dimensions: 17x15
Other
- Level: First
- Area: 6732.66
- Dimensions: 11.11x606
Other
- Level: First
- Area: 122.12
- Dimensions: 8.6x14.2
Breakfast
- Level: First
- Area: 156
- Dimensions: 13x12
Dining room
- Level: First
- Area: 157.2
- Dimensions: 13.10x12
Other
- Level: First
Family room
- Level: First
- Area: 452.6
- Dimensions: 31x14.6
Kitchen
- Level: First
- Area: 149.85
- Dimensions: 13.5x11.10
Primary bath
- Level: First
- Area: 147.5
- Dimensions: 12.5x11.8
Utility room
- Level: First
- Area: 66.5
- Dimensions: 9.5x7
Heating
- Electric
Cooling
- Attic Fan, Ceiling Fan(s), Electric
Appliances
- Included: ENERGY STAR Qualified Appliances, Disposal, Electric Oven, Oven, Microwave, Electric Cooktop, Dishwasher
- Laundry: Electric Dryer Hookup, Washer Hookup
Features
- Crown Molding, Formal Entry/Foyer, High Ceilings, All Bedrooms Down, En-Suite Bath, Primary Bed - 1st Floor, Sitting Area, Split Plan, Walk-In Closet(s)
- Flooring: Carpet, Tile
- Windows: Insulated/Low-E windows, Window Coverings
- Number of fireplaces: 1
- Fireplace features: Electric
Interior area
- Total structure area: 2,536
- Total interior livable area: 2,536 sqft
Property
Parking
- Total spaces: 6
- Parking features: Electric Gate, Attached, Detached, Oversized, Garage Door Opener, Circular Driveway, Driveway Gate, Workshop in Garage
- Attached garage spaces: 6
Features
- Stories: 1
- Patio & porch: Covered, Porch
- Exterior features: Side Yard
- Has spa: Yes
- Fencing: Full
Lot
- Size: 2.75 Acres
- Features: Back Yard, Cleared, Subdivided, 2 Up to 5 Acres
Details
- Additional structures: Workshop
- Parcel number: 78612009029
Construction
Type & style
- Home type: SingleFamily
- Architectural style: Mediterranean,Traditional
- Property subtype: Single Family Residence
Materials
- Cement Siding, Stucco
- Foundation: Slab
- Roof: Composition
Condition
- New construction: No
- Year built: 2005
Utilities & green energy
- Sewer: Other, Septic Tank
- Water: Other
Green energy
- Energy efficient items: Attic Vents, Thermostat, HVAC
Community & HOA
Community
- Subdivision: Suncreek Estates
HOA
- Has HOA: Yes
- Amenities included: Basketball Court, Pond, Trail(s)
- HOA fee: $750 annually
Location
- Region: Rosharon
Financial & listing details
- Price per square foot: $256/sqft
- Tax assessed value: $539,680
- Annual tax amount: $8,576
- Date on market: 8/28/2026
- Listing terms: Cash,Conventional
- Road surface type: Asphalt
Estimated market value
$625,300
$594,000 - $657,000
$2,647/mo
Price history
| Date | Event | Price |
|---|---|---|
| 8/28/2026 | Listed for sale | $649,000+88.1%$256/sqft |
Source:  HAR #40342396 Report a problem HAR #40342396 Report a problem | ||
| 4/8/2014 | Listing removed | $345,000$136/sqft |
Source: UTR TEXAS, REALTORS #99183896 Report a problem | ||
| 1/1/2014 | Listed for sale | $345,000-8%$136/sqft |
Source: Trustmore Realty #99183896 Report a problem | ||
| 5/22/2013 | Listing removed | $375,000$148/sqft |
Source: Trustmore Realty #82191414 Report a problem | ||
| 2/9/2013 | Price change | $375,000-2.6%$148/sqft |
Source: Trustmore Realty #82191414 Report a problem | ||
| 11/16/2012 | Listed for sale | $385,000+28.4%$152/sqft |
Source: Trustmore Realty #82191414 Report a problem | ||
| 6/28/2011 | Listing removed | -- |
Source: Williams & Williams Worldwide Real Estate Auction Report a problem | ||
| 5/18/2011 | Listed for sale | -- |
Source: Williams & Williams Worldwide Real Estate Auction Report a problem | ||
| 7/3/2009 | Listing removed | $299,900$118/sqft |
Source: Systems Engineering, Inc. #41121 Report a problem | ||
| 2/26/2008 | Listed for sale | $299,900$118/sqft |
Source: RealBird #41121 Report a problem | ||
Public tax history
| Year | Property taxes | Tax assessment |
|---|---|---|
| 2025 | $4,463 -17.5% | $539,680 -0.8% |
| 2024 | $5,407 +3% | $544,040 +9.6% |
| 2023 | $5,249 -33.4% | $496,233 +10% |
| 2022 | $7,880 +1.2% | $451,121 +10% |
| 2021 | $7,789 | $410,110 +7.9% |
| 2020 | -- | $380,259 +10% |
| 2019 | $7,134 -7.3% | $345,690 |
| 2018 | $7,697 | $345,690 -2.3% |
| 2017 | $7,697 +8.5% | $353,870 +3.4% |
| 2016 | $7,094 | $342,110 +11.2% |
| 2015 | $7,094 | $307,710 +1.6% |
| 2014 | $7,094 | $302,970 +40.9% |
| 2012 | -- | $215,070 -0.9% |
| 2011 | -- | $217,050 -13.9% |
| 2010 | -- | $252,200 +5.1% |
| 2009 | -- | $239,940 -6.1% |
| 2008 | -- | $255,630 +13.4% |
| 2006 | -- | $225,500 +3508% |
| 2005 | -- | $6,250 |
Find assessor info on the county website
Monthly payment
Est. payment
Payment breakdown
Explore the cost of this home by adjusting the details. Changes won't be saved.Climate risks
Neighborhood: 77583
Nearby schools
Schools provided by the listing agent
- Elementary: Heartland Elementary (Angleton)
- Middle: Heritage Junior High School (Angleton)
- High: Angleton High School
Source: HAR. This data may not be complete. We recommend contacting the local school district to confirm school assignments for this home.

Similar homes
- $710,0004 bd3 ba2.5k sqft9112 Pilgrim Cir, Rosharon, TX 77583For Sale
 MLS ID #70326953, Traci Surgener, Mega Realty. HAR
 - $558,9994 bd5 ba3.6k sqft4410 County Road 63, Rosharon, TX 77583For SaleMLS ID #77261176, Ellis Young, RE/MAX Fine Properties. HAR
- $725,0004 bd2 ba3.3k sqft7730 Pebble Hill Ln, Rosharon, TX 77583For Sale
 MLS ID #90343293, Suzanne Dillmann, Coldwell Banker Realty - Houston Bay Area. HAR
 - $675,0003 bd3 ba2.3k sqft7211 Bayou Timbers Dr, Alvin, TX 77511For Sale
 MLS ID #87330515, Kimberly Stephens, RE/MAX Fine Properties. HAR
