Welcome to this beautiful 4-bedroom, 2.5-bath home nestled on a picturesque 2.5 acre lot filled with mature trees in the community of Bar X, offering the perfect blend of comfort, space, and country charm. Inside, you’ll find a spacious and inviting floor plan with a versatile game room located above the garage, ideal for entertaining, a media room, or a home office. Step outside to enjoy the covered back patio featuring a cozy outdoor fireplace, creating the perfect setting for relaxing evenings or entertaining family and friends year-round.
The property also features a 40x60 barn with an addition for yard equipment, providing endless possibilities for storage, hobbies, or equipment. Additional parking offers plenty of room for guests, RVs, or a boat. A spacious two-car garage and oversized driveway add even more convenience. This property offers plenty of room to enjoy the outdoors with the amenities today’s buyers are looking for. Don’t miss your opportunity to own this property!
For sale
Price cut: $9.9K (8/20)
$665,000
1149 Bar X Trl, Angleton, TX 77515
4beds
2,952sqft
Single Family Residence
Built in 2009
2.5 Acres Lot
$649,700 Zestimate®
$225/sqft
$33/mo HOA
What's special
Home officeCozy outdoor fireplaceCovered back patioMedia roomOversized drivewaySpacious two-car garage
- 62 days
- 202
- 16
Zillow last checked:
Listing updated:
Listed by:
Rebecca Peltier TREC #0779950 979-848-6417,
Peltier Home And Ranch Realty , LLC,
Patrick Peltier TREC #0781264 979-848-6412,
Peltier Home And Ranch Realty , LLC
Source: HAR,MLS#: 78216870
Facts & features
Interior
Bedrooms & bathrooms
- Bedrooms: 4
- Bathrooms: 3
- Full bathrooms: 2
- 1/2 bathrooms: 1
Primary bedroom
- Level: First
- Dimensions: buyer to verify
Bedroom
- Level: First
- Dimensions: buyer to verify
Bedroom
- Level: First
- Dimensions: buyer to verify
Bedroom
- Level: First
- Dimensions: buyer to verify
Dining room
- Level: First
- Area: 180
- Dimensions: 12x15
Family room
- Level: First
- Area: 306
- Dimensions: 18x17
Game room
- Level: Second
- Area: 231
- Dimensions: 21x11
Kitchen
- Level: First
- Area: 180
- Dimensions: 12x15
Utility room
- Level: First
- Area: 48
- Dimensions: 8x6
Heating
- Electric
Cooling
- Electric
Appliances
- Included: Electric Oven, Microwave, Electric Range, Dishwasher
- Laundry: Electric Dryer Hookup, Washer Hookup
Features
- Crown Molding, Formal Entry/Foyer, High Ceilings, All Bedrooms Down, En-Suite Bath, Walk-In Closet(s)
- Flooring: Tile
- Has fireplace: Yes
- Fireplace features: Outside
Interior area
- Total structure area: 2,952
- Total interior livable area: 2,952 sqft
Property
Parking
- Total spaces: 2
- Parking features: Attached, Additional Parking, Garage Door Opener, Boat, Double-Wide Driveway, RV Access/Parking, Workshop in Garage
- Attached garage spaces: 2
Features
- Stories: 1
- Patio & porch: Covered, Patio/Deck, Porch
- Has spa: Yes
- Fencing: Back Yard
Lot
- Size: 2.5 Acres
- Features: Back Yard, Cleared, 2 Up to 5 Acres
Details
- Additional structures: Barn(s)
- Additional parcels included: 1534-0003-000
- Parcel number: 15340002000
Construction
Type & style
- Home type: SingleFamily
- Architectural style: Traditional
- Property subtype: Single Family Residence
Materials
- Brick, Cement Siding, Stone
- Foundation: Slab
- Roof: Composition
Condition
- New construction: No
- Year built: 2009
Utilities & green energy
- Sewer: Aerobic Septic
- Water: Well
Community & HOA
Community
- Subdivision: Bar X Ranch Sec 2
HOA
- Has HOA: Yes
- Amenities included: Clubhouse, Controlled Access, Tennis Court(s)
- HOA fee: $400 annually
Location
- Region: Angleton
Financial & listing details
- Price per square foot: $225/sqft
- Tax assessed value: $494,600
- Annual tax amount: $6,856
- Date on market: 7/24/2026
- Listing terms: Cash,Conventional,FHA,VA Loan
- Road surface type: Concrete
Estimated market value
$649,700
$617,000 - $682,000
$3,066/mo
Price history
| Date | Event | Price |
|---|---|---|
| 8/20/2026 | Price change | $665,000-1.5%$225/sqft |
Source:  HAR #78216870 Report a problem HAR #78216870 Report a problem | ||
| 7/24/2026 | Listed for sale | $674,900+68.8%$229/sqft |
Source: HAR #78216870 Report a problem | ||
| 8/31/2019 | Listing removed | $399,900$135/sqft |
Source: Texas Power Real Estate #27829707 Report a problem | ||
| 7/23/2019 | Pending sale | $399,900$135/sqft |
Source: Texas Power Real Estate #27829707 Report a problem | ||
| 7/3/2019 | Listed for sale | $399,900$135/sqft |
Source: Texas Power Real Estate #27829707 Report a problem | ||
Public tax history
| Year | Property taxes | Tax assessment |
|---|---|---|
| 2025 | $3,825 -18.8% | $494,600 -0.5% |
| 2024 | $4,707 -4.9% | $497,220 +2% |
| 2023 | $4,952 -13.3% | $487,606 +10% |
| 2022 | $5,714 +3% | $443,278 +10% |
| 2021 | $5,549 | $402,980 +6.4% |
| 2020 | -- | $378,710 +66.1% |
| 2019 | $3,280 -14.5% | $227,942 +10% |
| 2018 | $3,838 | $207,220 -16.2% |
| 2017 | $3,838 -3% | $247,310 -17.5% |
| 2016 | $3,955 | $299,800 +6.6% |
| 2015 | $3,955 | $281,280 +17.7% |
| 2014 | $3,955 | $239,030 -5% |
| 2012 | -- | $251,660 +2.6% |
| 2011 | -- | $245,360 -0.4% |
| 2010 | -- | $246,390 |
Find assessor info on the county website
Monthly payment
Est. payment
Payment breakdown
Explore the cost of this home by adjusting the details. Changes won't be saved.Climate risks
Neighborhood: Bar X Ranch
Nearby schools
Schools provided by the listing agent
- Elementary: West Columbia Elementary
- Middle: West Brazos Junior High
- High: Columbia High School
Source: HAR. This data may not be complete. We recommend contacting the local school district to confirm school assignments for this home.
Similar homes
- $745,0004 bd3 ba3.6k sqft1031 Bar X Trl, Angleton, TX 77515For Sale
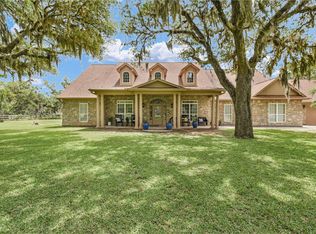 MLS ID #51299578, Andrea Martin, Century 21 Olympian Brazoria. HAR
 - $729,0004 bd5 ba3.2k sqft863 Bunkhouse Trl, Angleton, TX 77515For Sale
 MLS ID #88256350, Dianne Stone, Coldwell Banker Ultimate. HAR
 - $565,0004 bd3 ba2.9k sqft1314 Remington Ct, Angleton, TX 77515For Sale
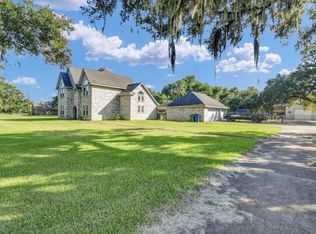 MLS ID #73738566, Megan Sorrell, Mega Realty. HAR
 - $479,5004 bd2 ba3k sqft1132 Quarter Horse Trl, Angleton, TX 77515For Sale
 MLS ID #30836606, Lanita Koppe, Coldwell Banker Ultimate. HAR
