Beautifully maintained home in the Bar X Subdivision! This open-concept floor plan offers spacious living & is perfect for both entertaining & everyday comfort. The large kitchen island w/built-in sink serves as the heart of the home, ideal for gatherings & meal prep. Easy-care ceramic tile flooring throughout features a wood-look design, combining durability w/warmth. This home is thoughtfully upgraded w/plantation shutters, a water softener system w/chlorinator & reverse osmosis for enhanced water quality. Water heater replaced in 2026. A versatile formal dining room offers flexibility & can easily function as a home office. Step outside to enjoy the covered patio, perfect for relaxing or entertaining, along w/the added convenience of a covered porte-cochère. Enjoy fantastic community amenities, including two fishing lakes, parks, pickleball courts, tennis courts, & basketball courts. Abundant wildlife & peaceful surroundings, this neighborhood offers a truly serene lifestyle.
For sale
$400,000
1325 Palomino Trl, Angleton, TX 77515
4beds
2,030sqft
Single Family Residence
Built in 2022
0.99 Acres Lot
$393,900 Zestimate®
$197/sqft
$33/mo HOA
What's special
Open-concept floor planSpacious livingVersatile formal dining roomCovered patioPlantation shutters
- 43 days
- 149
- 10
Zillow last checked:
Listing updated:
Listed by:
Tammie Bell TREC #0457729 979-292-6163,
TBT Real Estate
Source: HAR,MLS#: 27047465
Facts & features
Interior
Bedrooms & bathrooms
- Bedrooms: 4
- Bathrooms: 2
- Full bathrooms: 2
Rooms
- Room types: Utility Room
Primary bedroom
- Level: First
- Area: 180.83
- Dimensions: 14x12'11
Bedroom
- Level: First
- Area: 105.92
- Dimensions: 10'4x10'3
Bedroom
- Level: First
- Area: 114.46
- Dimensions: 11'2x10'3
Bedroom
- Level: First
- Area: 105.92
- Dimensions: 10'4x10'3
Living room
- Level: First
- Area: 482.22
- Dimensions: 25'10x18'8
Heating
- Electric
Cooling
- Ceiling Fan(s), Electric
Appliances
- Included: Disposal, Water Softener, Electric Oven, Microwave, Electric Range, Dishwasher
- Laundry: Electric Dryer Hookup, Washer Hookup
Features
- High Ceilings, All Bedrooms Down, Primary Bed - 1st Floor, Walk-In Closet(s)
- Flooring: Carpet, Tile
Interior area
- Total structure area: 2,030
- Total interior livable area: 2,030 sqft
Property
Parking
- Total spaces: 3
- Parking features: Attached, Porte-Cochere, Attached Carport
- Attached garage spaces: 2
- Carport spaces: 1
- Covered spaces: 3
Features
- Stories: 1
- Patio & porch: Covered
- Has spa: Yes
Lot
- Size: 0.99 Acres
- Features: Cleared, Subdivided, 1/2 Up to 1 Acre
Details
- Parcel number: 15360043000
Construction
Type & style
- Home type: SingleFamily
- Architectural style: Traditional
- Property subtype: Single Family Residence
Materials
- Blown-In Insulation, Brick
- Foundation: Slab
- Roof: Composition
Condition
- New construction: No
- Year built: 2022
Utilities & green energy
- Sewer: Septic Tank
Community & HOA
Community
- Subdivision: Bar X Ranch
HOA
- Has HOA: Yes
- Amenities included: Basketball Court, Park, Picnic Area, Playground, Pond, Stocked Pond, Tennis Court(s)
- HOA fee: $400 annually
Location
- Region: Angleton
Financial & listing details
- Price per square foot: $197/sqft
- Annual tax amount: $6,253
- Date on market: 8/27/2026
- Listing terms: Cash,Conventional,FHA
- Road surface type: Concrete
Estimated market value
$393,900
$374,000 - $414,000
$2,620/mo
Price history
| Date | Event | Price |
|---|---|---|
| 8/27/2026 | Listed for sale | $400,000$197/sqft |
Source:  HAR #27047465 Report a problem HAR #27047465 Report a problem | ||
| 8/27/2026 | Listing removed | $400,000$197/sqft |
Source: HAR #89353924 Report a problem | ||
| 7/10/2026 | Price change | $400,000-2.4%$197/sqft |
Source: HAR #89353924 Report a problem | ||
| 4/15/2026 | Price change | $410,000-2.4%$202/sqft |
Source: HAR #89353924 Report a problem | ||
| 2/28/2026 | Listed for sale | $420,000+5.3%$207/sqft |
Source: HAR #89353924 Report a problem | ||
| 1/30/2023 | Listing removed | -- |
Source:  RE/MAX International Report a problem RE/MAX International Report a problem | ||
| 1/6/2023 | Pending sale | $399,000$197/sqft |
Source: HAR #71416492 Report a problem | ||
| 12/18/2022 | Price change | $399,000-2.7%$197/sqft |
Source: HAR #71416492 Report a problem | ||
| 12/5/2022 | Price change | $410,000-4.7%$202/sqft |
Source: HAR #71416492 Report a problem | ||
| 8/16/2022 | Listed for sale | $430,000$212/sqft |
Source: HAR #98642150 Report a problem | ||
Public tax history
Tax history is unavailable.
Monthly payment
Est. payment
Payment breakdown
Explore the cost of this home by adjusting the details. Changes won't be saved.Climate risks
Neighborhood: Bar X Ranch
Nearby schools
Schools provided by the listing agent
- Elementary: Westside Elementary School (Angleton)
- Middle: Heritage Junior High School (Angleton)
- High: Angleton High School
Source: HAR. This data may not be complete. We recommend contacting the local school district to confirm school assignments for this home.
Similar homes
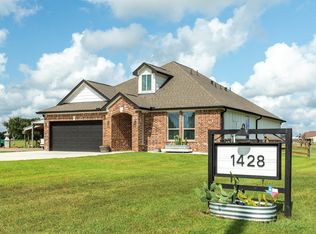
- $429,0004 bd3 ba2.3k sqft1428 Palomino Trl, Angleton, TX 77515For Sale
 MLS ID #816145, Meaghan Arceneaux, Mega Realty. HAR
 - $369,0003 bd2 ba2k sqft1131 Appaloosa Cir, Angleton, TX 77515For Sale
 MLS ID #69131740, Michelle Eads, Redfin Corporation. HAR
 - $445,0003 bd3 ba2.3k sqft722 Bunkhouse Trl, Angleton, TX 77515For Sale
 MLS ID #79789227, Marcey Farley, CB&A, Realtors- Southeast. HAR
 - $450,0003 bd3 ba2k sqft626 Sunset Trl, Angleton, TX 77515For Sale
 MLS ID #42051908, Tammie Bell, TBT Real Estate. HAR
