Enjoy modern luxury and serene country living in this stunning new construction. This modern farmhouse features stone masonry and a grand frosted-glass entry on a massive lot with horizon views. The open-concept interior boasts vaulted ceilings, designer tile, and a gourmet kitchen with quartz counters. A spa-like primary suite offers a soaking tub and a walk-in glass shower. Relax on the oversized covered patio and enjoy quiet Texas evenings in style.
New construction
$470,000
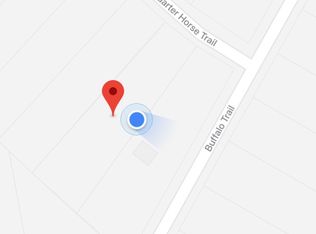
471 Buffalo Creek Bnd, Angleton, TX 77515
3beds
2,347sqft
Single Family Residence
Built in 2026
0.99 Acres Lot
$-- Zestimate®
$200/sqft
$33/mo HOA
What's special
- 180 days
- 9
- 2
Zillow last checked:
Listing updated:
Listed by:
Diego Leon TREC #0846866 diegoleon1412@icloud.com,
Cornerstone Real Estate Alliance, LLC,
Patricia Rivera TREC #0677322 281-300-0334,
Cornerstone Real Estate Alliance, LLC
Source: HAR,MLS#: 67276938
Facts & features
Interior
Bedrooms & bathrooms
- Bedrooms: 3
- Bathrooms: 2
- Full bathrooms: 2
Rooms
- Room types: Utility Room
Primary bedroom
- Level: First
- Dimensions: 18’4 x 14’4
Bedroom
- Level: First
- Dimensions: 11’4 x 11’4
Bedroom
- Level: First
- Dimensions: 11’4 x 11’4
Other
- Level: First
- Dimensions: 11’4 x 11’4
Other
- Level: First
- Dimensions: 8’8 x 10
Dining room
- Level: First
- Dimensions: 12’8 x 15
Kitchen
- Level: First
- Dimensions: 14’4 x 13
Living room
- Level: First
- Dimensions: 26’ x 19’4
Primary bath
- Level: First
- Dimensions: 10’8 x 14’6
Utility room
- Level: First
- Dimensions: 9’4 x 7’6
Heating
- Electric
Cooling
- Ceiling Fan(s), Electric
Appliances
- Included: Refrigerator, Electric Oven, Freestanding Oven, Electric Range, Free-Standing Range, Dishwasher
- Laundry: Electric Dryer Hookup, Washer Hookup
Features
- Formal Entry/Foyer, High Ceilings, Vaulted Ceiling, All Bedrooms Down, En-Suite Bath, Walk-In Closet(s)
- Flooring: Carpet, Tile
- Windows: Insulated/Low-E windows, Shutters
Interior area
- Total structure area: 2,347
- Total interior livable area: 2,347 sqft
Property
Parking
- Total spaces: 2
- Parking features: Attached, Garage Door Opener, Double-Wide Driveway
- Attached garage spaces: 2
Features
- Stories: 1
- Patio & porch: Covered, Porch
- Exterior features: Sprinkler System
- Fencing: None
Lot
- Size: 0.99 Acres
- Dimensions: 410 x 105
- Features: Back Yard, Subdivided, 1/2 Up to 1 Acre
Details
- Parcel number: 15370037000
Construction
Type & style
- Home type: SingleFamily
- Architectural style: Ranch
- Property subtype: Single Family Residence
Materials
- Batts Insulation, Blown-In Insulation, Brick, Cement Siding, Stone
- Foundation: Slab on Builders Pier
- Roof: Composition
Condition
- New construction: Yes
- Year built: 2026
Details
- Builder name: Leon Homes and Properties LLC
Utilities & green energy
- Sewer: Septic Tank
Green energy
- Energy efficient items: Thermostat
Community & HOA
Community
- Features: Subdivision Tennis Court
- Subdivision: Bar X Ranch Sec 5
HOA
- Has HOA: Yes
- Amenities included: Basketball Court, Boat Dock, Boat Ramp, Clubhouse, Controlled Access, Park, Party Room, Picnic Area, Playground, Pond, Pool, Splash Pad, Sport Court, Stocked Pond, Tennis Court(s)
- HOA fee: $400 annually
Location
- Region: Angleton
Financial & listing details
- Price per square foot: $200/sqft
- Annual tax amount: $522
- Date on market: 3/22/2026
- Listing terms: Cash,Conventional,FHA,Investor,USDA Loan,VA Loan
- Exclusions: None
- Ownership: Full Ownership
- Road surface type: Concrete
Estimated market value
Not available
Estimated sales range
Not available
Not available
Price history
| Date | Event | Price |
|---|---|---|
| 6/18/2026 | Price change | $470,000-2.1%$200/sqft |
Source:  HAR #67276938 Report a problem HAR #67276938 Report a problem | ||
| 5/20/2026 | Price change | $480,000-3%$205/sqft |
Source: HAR #67276938 Report a problem | ||
| 3/22/2026 | Listed for sale | $495,000$211/sqft |
Source: HAR #67276938 Report a problem | ||
Public tax history
Tax history is unavailable.
Monthly payment
Est. payment
Payment breakdown
Explore the cost of this home by adjusting the details. Changes won't be saved.Climate risks
Neighborhood: Bar X Ranch
Nearby schools
Schools provided by the listing agent
- Elementary: Westside Elementary School (Angleton)
- Middle: Heritage Junior High School (Angleton)
- High: Angleton High School
Source: HAR. This data may not be complete. We recommend contacting the local school district to confirm school assignments for this home.
Similar homes
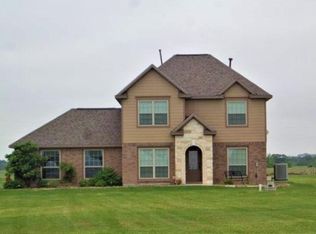
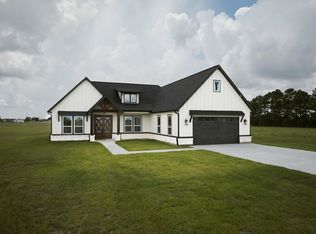
- $529,9903 bd2 ba2.5k sqft565 Longhorn Trl, Angleton, TX 77515New Construction
 MLS ID #83027346, Beto Tentori, Tentori Properties, LLC. HAR
 - $450,0003 bd3 ba2k sqft626 Sunset Trl, Angleton, TX 77515For Sale
 MLS ID #42051908, Tammie Bell, TBT Real Estate. HAR
 - $489,9004 bd3 ba2.3k sqft483 Buffalo Trl, Angleton, TX 77515New Construction
 MLS ID #74315110, Oscar Olivares, Intero River Oaks Office. HAR
 - $450,0003 bd3 ba2.3k sqft722 Bunkhouse Trl, Angleton, TX 77515For Sale
 MLS ID #79789227, Marcey Farley, CB&A, Realtors- Southeast. HAR
