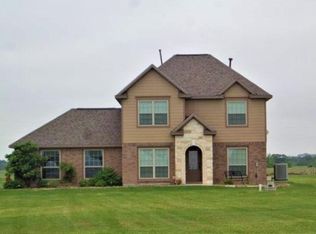
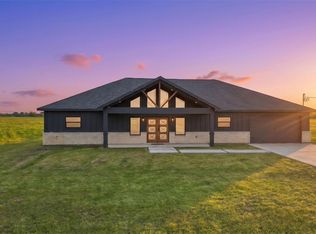
Move-in ready and beautifully appointed, this brand-new 2,350 SF custom-built ranch-style home is located in the community of Bar X. Thoughtfully designed with quality finishes and numerous upgrades throughout, this never-before-lived-in home offers a spacious and inviting layout ideal for both everyday living and entertaining. The open-concept design features 11-foot ceilings, oversized windows, custom tile, quartz countertops, 6-inch wood baseboards, LED recessed lighting, and a split-bedroom floor plan. The kitchen is beautifully equipped with ceiling-height upgraded cabinetry with glass accents, self-closing doors, stainless steel appliances, a farmhouse sink with custom faucet, and a pot filler above the range. The primary suite offers a luxurious retreat with an oversized custom shower and freestanding soaking tub, while the home’s panoramic electric fireplace and smart home audio system add both comfort and style.
New construction
$489,900
483 Buffalo Trl, Angleton, TX 77515
4beds
2,350sqft
Single Family Residence
Built in 2026
0.98 Acres Lot
$480,400 Zestimate®
$208/sqft
$46/mo HOA
What's special
Panoramic electric fireplaceOversized windowsStainless steel appliancesQuartz countertopsSplit-bedroom floor planFreestanding soaking tubSmart home audio system
- 47 days
- 214
- 15
Zillow last checked:
Listing updated:
Listed by:
Oscar Olivares TREC #0628162 832-518-7256,
Intero River Oaks Office
Source: HAR,MLS#: 74315110
Facts & features
Interior
Bedrooms & bathrooms
- Bedrooms: 4
- Bathrooms: 3
- Full bathrooms: 2
- 1/2 bathrooms: 1
Primary bedroom
- Level: First
- Area: 252
- Dimensions: 18x14
Bedroom
- Level: First
- Area: 143
- Dimensions: 13x11
Bedroom
- Level: First
- Area: 144
- Dimensions: 12x12
Bedroom
- Level: First
- Area: 144
- Dimensions: 12x12
Heating
- Natural Gas
Cooling
- Electric
Appliances
- Included: Disposal, Microwave, Dishwasher
Features
- All Bedrooms Down, Walk-In Closet(s)
- Flooring: Laminate
- Number of fireplaces: 1
- Fireplace features: Electric
Interior area
- Total structure area: 2,350
- Total interior livable area: 2,350 sqft
Property
Parking
- Total spaces: 2
- Parking features: Attached
- Attached garage spaces: 2
Features
- Stories: 1
Lot
- Size: 0.98 Acres
- Features: Build Line Restricted, Cleared, 1 Up to 2 Acres
Details
- Parcel number: 15370039000
Construction
Type & style
- Home type: SingleFamily
- Architectural style: Traditional
- Property subtype: Single Family Residence
Materials
- Brick, Stucco
- Foundation: Slab
- Roof: Built-Up
Condition
- New construction: Yes
- Year built: 2026
Details
- Builder name: Neci Homes LLC
Utilities & green energy
- Sewer: Septic Tank
Community & HOA
Community
- Subdivision: Bar X Ranch Sec 5
HOA
- Has HOA: Yes
- HOA fee: $550 annually
Location
- Region: Angleton
Financial & listing details
- Price per square foot: $208/sqft
- Annual tax amount: $522
- Date on market: 8/24/2026
- Listing terms: Cash,Conventional,FHA,Investor,VA Loan
Estimated market value
$480,400
$456,000 - $504,000
$2,760/mo
Price history
| Date | Event | Price |
|---|---|---|
| 8/24/2026 | Listed for sale | $489,900+1000.9%$208/sqft |
Source:  HAR #74315110 Report a problem HAR #74315110 Report a problem | ||
| 6/13/2024 | Listing removed | -- |
Source: HAR #10648202 Report a problem | ||
| 5/28/2024 | Listed for sale | $44,500+48.3%$19/sqft |
Source: HAR #10648202 Report a problem | ||
| 11/28/2022 | Sold | -- |
Source: Agent Provided Report a problem | ||
| 11/16/2022 | Pending sale | $30,000$13/sqft |
Source: HAR #23426321 Report a problem | ||
| 11/11/2022 | Listed for sale | $30,000+252.9%$13/sqft |
Source: HAR #23426321 Report a problem | ||
| 9/18/2020 | Sold | -- |
Source: Agent Provided Report a problem | ||
| 8/28/2020 | Pending sale | $8,500$4/sqft |
Source: Gulf Coast, REALTORS #69129275 Report a problem | ||
| 8/24/2020 | Listed for sale | $8,500-43.3%$4/sqft |
Source: Gulf Coast, REALTORS #69129275 Report a problem | ||
| 3/31/2020 | Listing removed | $15,000$6/sqft |
Source: Gulf Coast, REALTORS #4529457 Report a problem | ||
| 9/21/2019 | Listed for sale | $15,000-16.7%$6/sqft |
Source: Gulf Coast, REALTORS #4529457 Report a problem | ||
| 2/14/2019 | Listed for sale | $18,000$8/sqft |
Source: Gulf Coast, REALTORS #4529457 Report a problem | ||
Public tax history
Tax history is unavailable.
Monthly payment
Est. payment
Payment breakdown
Explore the cost of this home by adjusting the details. Changes won't be saved.Climate risks
Neighborhood: Bar X Ranch
Nearby schools
Schools provided by the listing agent
- Elementary: Westside Elementary School (Angleton)
- Middle: Heritage Junior High School (Angleton)
- High: Angleton High School
Source: HAR. This data may not be complete. We recommend contacting the local school district to confirm school assignments for this home.
Similar homes
- $539,9004 bd3 ba2.3k sqft560 Quarter Horse Trl, Angleton, TX 77515New Construction
 MLS ID #93458479, Karla Quiroga, Keller Williams Preferred. HAR
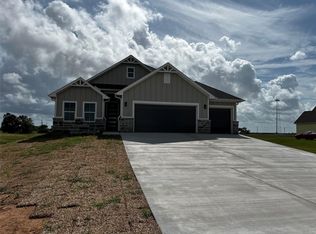
 - $535,0003 bd3 ba2.3k sqft347 Brahman Trl, Angleton, TX 77515New Construction
 MLS ID #52556289, Diego Leon, Cornerstone Real Estate Alliance, LLC. HAR
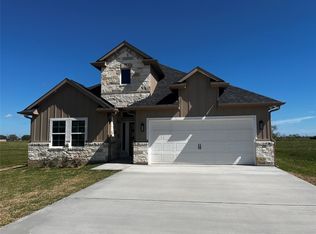
 - $460,0003 bd2 ba2.3k sqft471 Buffalo Creek Bnd, Angleton, TX 77515New Construction
 MLS ID #67276938, Diego Leon, Cornerstone Real Estate Alliance, LLC. HAR
 - $475,0003 bd3 ba2.6k sqft619 Chuckwagon Trl, Angleton, TX 77515New Construction
 MLS ID #58583726, Grace Reutzel, Land Shore Realty Group. HAR
