Country living w/ valuable upgrades, wide-open space & Bar X Ranch amenities! This 1-story home sits on a 1 ACRE LOT, designed self-sustainable living w/ roaming deer, room to garden & more! MAJOR UPGRADES INCLUDED IN LISTING PRICE (FULLY PAID): Solar system (Battery + Panels $90k) Current utility $25 - $50 w solar & Never worry about Blackouts. Title & 25 yr Warranty transferable to new owner, metal barn w/ concrete slabs ($30k), perimeter fencing($20k), water softener/filtration system($10k) & irrigation system for trees/garden($5k). Inside, enjoy a split floor plan w/ formal entry, high ceilings, tile flooring, family dining, breakfast area & kitchen w/ quartz counters, soft-closing cabinets/drawers. Primary suite offers an oversized shower & huge walk-in closet. All furniture & appliances, including refrigerator, washer & dryer, are included. Covered patio/deck, double-wide driveway, attached 2-car garage, well/aerobic septic & low 1.6 tax rate. FREE John Deere mower ($3k value)
For sale
Price cut: $4K (9/30)
$375,000
1131 Appaloosa Cir, Angleton, TX 77515
3beds
2,040sqft
Single Family Residence
Built in 2020
1 Acres Lot
$371,100 Zestimate®
$184/sqft
$33/mo HOA
What's special
High ceilingsFormal entrySplit floor planRoaming deerRoom to gardenTile flooringFamily dining
- 84 days
- 771
- 82
Zillow last checked:
Listing updated:
Listed by:
Michelle Eads TREC #0657418 832-312-8485,
Redfin Corporation
Source: HAR,MLS#: 69131740
Facts & features
Interior
Bedrooms & bathrooms
- Bedrooms: 3
- Bathrooms: 2
- Full bathrooms: 2
Primary bedroom
- Level: First
- Area: 238
- Dimensions: 17x14
Bedroom
- Level: First
- Area: 144
- Dimensions: 12x12
Bedroom
- Level: First
- Area: 156
- Dimensions: 13x12
Other
- Level: First
- Area: 64
- Dimensions: 8x8
Dining room
- Level: First
- Area: 130
- Dimensions: 13x10
Kitchen
- Level: First
- Area: 209
- Dimensions: 19x11
Living room
- Level: First
- Area: 345
- Dimensions: 23x15
Primary bath
- Level: First
- Area: 160
- Dimensions: 16x10
Utility room
- Level: First
- Area: 77
- Dimensions: 11x7
Heating
- Electric
Cooling
- Ceiling Fan(s), Electric
Appliances
- Included: Water Softener, Convection Oven, Electric Oven, Microwave, Electric Cooktop, Dishwasher
- Laundry: Electric Dryer Hookup, Washer Hookup
Features
- Formal Entry/Foyer, High Ceilings, All Bedrooms Down, En-Suite Bath, Primary Bed - 1st Floor, Walk-In Closet(s)
- Flooring: Tile
- Windows: Window Coverings
- Has fireplace: No
Interior area
- Total structure area: 2,040
- Total interior livable area: 2,040 sqft
Property
Parking
- Total spaces: 2
- Parking features: Attached, Additional Parking, Garage Door Opener, Electric Vehicle Charging Station(s)
- Attached garage spaces: 2
Features
- Stories: 1
- Patio & porch: Patio/Deck, Porch
- Fencing: Back Yard
Lot
- Size: 1 Acres
- Features: Back Yard, Greenbelt, Subdivided, 1 Up to 2 Acres
Details
- Parcel number: 15340277000
Construction
Type & style
- Home type: SingleFamily
- Architectural style: Traditional
- Property subtype: Single Family Residence
Materials
- Brick, Stone
- Foundation: Slab
- Roof: Composition
Condition
- New construction: No
- Year built: 2020
Utilities & green energy
- Sewer: Aerobic Septic, Septic Tank
- Water: Well
Green energy
- Energy efficient items: Attic Vents, Thermostat, HVAC, Other Energy Features
Community & HOA
Community
- Subdivision: Bar X Ranch Sec 2
HOA
- Has HOA: Yes
- Amenities included: Clubhouse, Jogging Path, Park, Picnic Area, Playground, Pond, Pool, Stocked Pond, Tennis Court(s)
- HOA fee: $400 annually
Location
- Region: Angleton
Financial & listing details
- Price per square foot: $184/sqft
- Annual tax amount: $5,101
- Date on market: 7/10/2026
- Listing terms: Cash,Conventional,FHA,VA Loan
Estimated market value
$371,100
$353,000 - $390,000
$2,453/mo
Price history
| Date | Event | Price |
|---|---|---|
| 9/30/2026 | Price change | $375,000-1.1%$184/sqft |
Source:  HAR #69131740 Report a problem HAR #69131740 Report a problem | ||
| 9/14/2026 | Price change | $379,000-2.6%$186/sqft |
Source: HAR #69131740 Report a problem | ||
| 9/2/2026 | Price change | $389,000-2.5%$191/sqft |
Source: HAR #69131740 Report a problem | ||
| 8/17/2026 | Price change | $399,000-4.8%$196/sqft |
Source: HAR #69131740 Report a problem | ||
| 8/10/2026 | Price change | $419,000-2.3%$205/sqft |
Source: HAR #69131740 Report a problem | ||
| 8/3/2026 | Price change | $429,000-2.3%$210/sqft |
Source: HAR #69131740 Report a problem | ||
| 7/27/2026 | Price change | $439,000-1.1%$215/sqft |
Source: HAR #69131740 Report a problem | ||
| 7/24/2026 | Price change | $444,000-1.1%$218/sqft |
Source: HAR #69131740 Report a problem | ||
| 7/10/2026 | Listed for sale | $449,000+15.2%$220/sqft |
Source: HAR #69131740 Report a problem | ||
| 10/24/2022 | Listing removed | -- |
Source:  RE/MAX International Report a problem RE/MAX International Report a problem | ||
| 7/2/2022 | Listed for sale | $389,900$191/sqft |
Source: RE/MAX International #47219884 Report a problem | ||
| 6/11/2022 | Pending sale | $389,900$191/sqft |
Source: HAR #47219884 Report a problem | ||
| 5/6/2022 | Price change | $389,900-2.5%$191/sqft |
Source: HAR #47219884 Report a problem | ||
| 2/27/2022 | Listed for sale | $399,900+11.1%$196/sqft |
Source: HAR #47219884 Report a problem | ||
| 1/21/2022 | Listing removed | -- |
Source: HAR #77122431 Report a problem | ||
| 10/19/2021 | Price change | $359,900-1.4%$176/sqft |
Source: HAR #77122431 Report a problem | ||
| 9/18/2021 | Price change | $364,9000%$179/sqft |
Source: HAR #77122431 Report a problem | ||
| 6/16/2021 | Listed for sale | $365,000$179/sqft |
Source: HAR #77122431 Report a problem | ||
Public tax history
Tax history is unavailable.
Monthly payment
Est. payment
Payment breakdown
Explore the cost of this home by adjusting the details. Changes won't be saved.Climate risks
Neighborhood: Bar X Ranch
Nearby schools
Schools provided by the listing agent
- Elementary: West Columbia Elementary
- Middle: West Brazos Junior High
- High: Columbia High School
Source: HAR. This data may not be complete. We recommend contacting the local school district to confirm school assignments for this home.
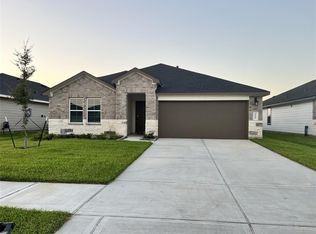
Similar homes
- $400,0004 bd2 ba2k sqft1325 Palomino Trl, Angleton, TX 77515For Sale
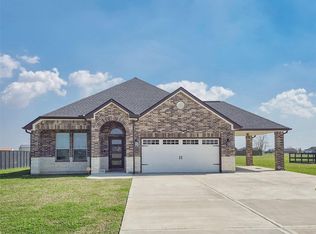 MLS ID #27047465, Tammie Bell, TBT Real Estate. HAR
 - $445,0003 bd3 ba2.3k sqft722 Bunkhouse Trl, Angleton, TX 77515For Sale
 MLS ID #79789227, Marcey Farley, CB&A, Realtors- Southeast. HAR
 - $450,0003 bd3 ba2k sqft626 Sunset Trl, Angleton, TX 77515For Sale
 MLS ID #42051908, Tammie Bell, TBT Real Estate. HAR
 - $479,5004 bd2 ba3k sqft1132 Quarter Horse Trl, Angleton, TX 77515For Sale
 MLS ID #30836606, Lanita Koppe, Coldwell Banker Ultimate. HAR
