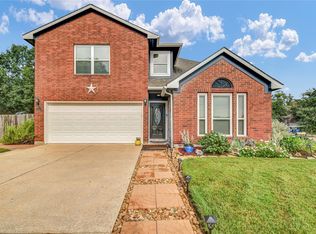
RARE YUMA FLOOR PLAN! One of only 3 in the neighborhood, this spacious 4-bedroom, 3.5-bath home offers room to live, work and entertain! A dedicated study provides the perfect home office, while the upstairs game room gives everyone space to spread out. The kitchen is made for gathering with an oversized walk-in pantry that’s a chef’s dream. Ceramic tile flows throughout the common areas with carpet in the bedrooms and upstairs. Step outside to your above-ground pool, jungle gym and NO BACK NEIGHBORS! Color-changing lights in the eaves make evenings extra fun, and the home comes wired for a generator for added peace of mind during unpredictable Texas weather. With plenty of space for entertaining and everyday living, this is more than just another floor plan—it’s one of the few Yumas in the neighborhood. Come see what makes this one special!
For sale
$374,999
3411 Brushy Meadow Dr, Angleton, TX 77515
4beds
2,581sqft
Single Family Residence
Built in 2022
6,250 Square Feet Lot
$368,700 Zestimate®
$145/sqft
$69/mo HOA
What's special
Jungle gymAbove-ground poolUpstairs game room
- 13 days
- 139
- 8
Likely to sell faster than
Zillow last checked:
Listing updated:
Listed by:
Rebecca Robinson TREC #0753796 281-455-9157,
Keller Williams Preferred
Source: HAR,MLS#: 89576409
Facts & features
Interior
Bedrooms & bathrooms
- Bedrooms: 4
- Bathrooms: 3
- Full bathrooms: 3
Rooms
- Room types: Family Room, Utility Room
Primary bedroom
- Level: First
- Area: 195
- Dimensions: 15X13
Bedroom
- Level: Second
- Area: 100
- Dimensions: 10X10
Bedroom
- Level: Second
- Area: 100
- Dimensions: 10X10
Bedroom
- Level: First
- Area: 130
- Dimensions: 13X10
Other
- Level: First
- Area: 110
- Dimensions: 11X10
Dining room
- Level: First
- Area: 117
- Dimensions: 13X9
Family room
- Level: First
- Area: 270
- Dimensions: 18X15
Game room
- Level: Second
- Area: 195
- Dimensions: 15X13
Primary bath
- Level: First
Utility room
- Level: First
Heating
- Natural Gas
Cooling
- Ceiling Fan(s), Electric
Appliances
- Included: ENERGY STAR Qualified Appliances, Disposal, Microwave, Dishwasher
Features
- High Ceilings, 1 Bedroom Down - Not Primary BR, 2 Bedrooms Down, En-Suite Bath, Primary Bed - 1st Floor, Walk-In Closet(s)
- Flooring: Carpet, Tile
- Windows: Insulated/Low-E windows, Window Coverings
Interior area
- Total structure area: 2,581
- Total interior livable area: 2,581 sqft
Video & virtual tour
Property
Parking
- Total spaces: 2
- Parking features: Attached
- Attached garage spaces: 2
Features
- Stories: 2
- Exterior features: Sprinkler System
- Has private pool: Yes
- Pool features: Above Ground
- Fencing: Back Yard
Lot
- Size: 6,250 Square Feet
- Features: Subdivided, 0 Up To 1/4 Acre
Details
- Parcel number: 83981002054
Construction
Type & style
- Home type: SingleFamily
- Architectural style: Contemporary
- Property subtype: Single Family Residence
Materials
- Brick, Cement Siding, Stone
- Foundation: Slab
- Roof: Composition
Condition
- New construction: No
- Year built: 2022
Details
- Builder name: Castle Rock
Utilities & green energy
- Sewer: Public Sewer
- Water: Public
Green energy
- Energy efficient items: Attic Vents, Thermostat, Lighting, HVAC
Community & HOA
Community
- Subdivision: Windrose Green Sec 1
HOA
- Has HOA: Yes
- HOA fee: $825 annually
Location
- Region: Angleton
Financial & listing details
- Price per square foot: $145/sqft
- Tax assessed value: $371,390
- Annual tax amount: $10,559
- Date on market: 8/28/2026
- Listing terms: Cash,Conventional,FHA,Investor,VA Loan
- Ownership: Full Ownership
- Road surface type: Concrete
Estimated market value
$368,700
$350,000 - $387,000
$2,289/mo
Price history
| Date | Event | Price |
|---|---|---|
| 8/28/2026 | Listed for sale | $374,999+6.3%$145/sqft |
Source:  HAR #89576409 Report a problem HAR #89576409 Report a problem | ||
| 7/11/2023 | Listing removed | -- |
Source: Castlerock Communities Report a problem | ||
| 6/5/2023 | Pending sale | $352,797$137/sqft |
Source: HAR #86686375 Report a problem | ||
| 5/31/2023 | Price change | $352,797-2.2%$137/sqft |
Source: HAR #86686375 Report a problem | ||
| 5/3/2023 | Price change | $360,797-1.4%$140/sqft |
Source: HAR #86686375 Report a problem | ||
| 3/21/2023 | Price change | $365,797-3%$142/sqft |
Source: HAR #86686375 Report a problem | ||
| 11/29/2022 | Price change | $377,000-4.1%$146/sqft |
Source: HAR #86686375 Report a problem | ||
| 11/4/2022 | Price change | $392,990-0.4%$152/sqft |
Source: HAR #86686375 Report a problem | ||
| 10/26/2022 | Price change | $394,742-4.4%$153/sqft |
Source: HAR #86686375 Report a problem | ||
| 10/18/2022 | Price change | $412,990-0.6%$160/sqft |
Source: HAR #86686375 Report a problem | ||
| 9/27/2022 | Listed for sale | $415,622$161/sqft |
Source: HAR #86686375 Report a problem | ||
Public tax history
| Year | Property taxes | Tax assessment |
|---|---|---|
| 2025 | $5,695 -1.1% | $371,390 |
| 2024 | $5,755 +22.4% | $371,390 -6.1% |
| 2023 | $4,702 +1030.3% | $395,710 +1280.2% |
| 2022 | $416 | $28,670 |
Find assessor info on the county website
Monthly payment
Est. payment
Payment breakdown
Explore the cost of this home by adjusting the details. Changes won't be saved.Climate risks
Neighborhood: 77515
Nearby schools
Schools provided by the listing agent
- Elementary: Frontier Elementary School
- Middle: Angleton Middle School
- High: Angleton High School
Source: HAR. This data may not be complete. We recommend contacting the local school district to confirm school assignments for this home.
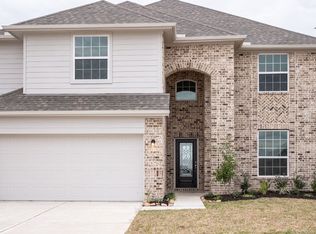
- $337,300-- bd14 ba2.5k sqft3415 Brushy Meadow Dr, Angleton, TX 77515Off Market
- $400,9004 bd2 ba3.3k sqft3407 Brushy Meadow Dr, Angleton, TX 77515Off Market
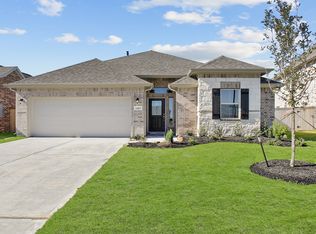
- $330,2004 bd2 ba2.2k sqft3419 Brushy Meadow Dr, Angleton, TX 77515Off Market
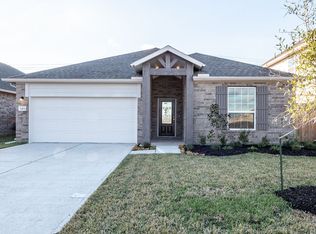
- $304,1004 bd2 ba2k sqft3403 Brushy Meadow Dr, Angleton, TX 77515Off Market
Similar homes
- $421,0004 bd4 ba2.8k sqft3607 Crosspointe Pass, Angleton, TX 77515For Sale
 MLS ID #44818702, Cynthia Gomez, Keller Williams Realty Clear Lake / NASA. HAR
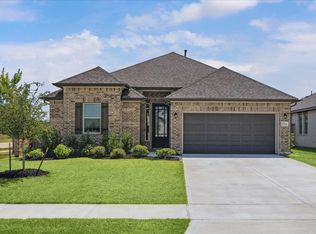
 - $295,0004 bd3 ba2.3k sqft1734 Compass Rose, Angleton, TX 77515For Sale
 MLS ID #87206709, Rebecca Robinson, Keller Williams Preferred. HAR
 - $339,9994 bd2 ba2.2k sqft10 Gemstone Ct, Angleton, TX 77515For Sale
 MLS ID #11951417, Steven Koleno, Beycome Brokerage Realty, LLC. HAR
 - $299,0004 bd3 ba2.3k sqft257 N Ranch House Rd, Angleton, TX 77515For Sale
 MLS ID #67610157, Megan Speir, American Realty. HAR
