Beautifully maintained 4-bedroom, 3-bathroom home offering an open-concept floor plan designed for comfortable living and effortless entertaining. Engineered wood flooring and updated light fixtures enhance the entry and main living areas, while abundant natural light creates a warm, inviting atmosphere. The spacious living room flows seamlessly into the dining area and kitchen featuring quartz countertops, a five-burner gas range, ample cabinetry, and generous counter space. The private primary suite is a relaxing retreat with customized lighting, a spacious walk-in closet, and an en-suite bath complete with dual sinks, a soaking tub, and a separate shower. Upstairs, a versatile flex space provides endless possibilities and can be used as a game room, media room, home office, playroom, or fitness area to suit your lifestyle. Additional highlights include a three-car garage with epoxy flooring and built-in storage cabinets for exceptional organization. Enjoy outdoor living from the covered front porch or the covered back patio, offering comfortable spaces to relax or entertain year-round. With modern finishes, abundant storage, flexible living space, and a functional layout, this move-in-ready home is ready to welcome its next owners.
For sale
$399,000
114 Woodridge Xing, Clute, TX 77531
4beds
2,528sqft
:
Get pre-qualified$2,874/mo
Single Family Residence
Built in 2016
7,509 Square Feet Lot
$392,500 Zestimate®
$158/sqft
$67/mo HOA
What's special
Modern finishesUpdated light fixturesEngineered wood flooringFlexible living spaceQuartz countertopsSpacious walk-in closetAbundant storage
- 17 days |
- 124 |
- 3 |
Likely to sell faster than
Zillow last checked:
Listing updated:
Listed by:
Rachelle Zeller 0642273 817-715-1036,
RSC Realty Group 817-715-1036
Source: NTREIS,MLS#: 21329344
Facts & features
Interior
Bedrooms & bathrooms
- Bedrooms: 4
- Bathrooms: 3
- Full bathrooms: 3
Primary bedroom
- Features: Ceiling Fan(s), Double Vanity, En Suite Bathroom, Garden Tub/Roman Tub, Walk-In Closet(s)
- Level: First
- Dimensions: 16 x 14
Bedroom
- Level: First
- Dimensions: 12 x 11
Bedroom
- Level: First
- Dimensions: 12 x 10
Bedroom
- Level: First
- Dimensions: 10 x 11
Bonus room
- Level: Second
- Dimensions: 15 x 15
Dining room
- Level: First
- Dimensions: 11 x 9
Living room
- Features: Ceiling Fan(s)
- Level: First
- Dimensions: 17 x 17
Heating
- Central, Natural Gas
Cooling
- Central Air, Electric
Appliances
- Included: Dishwasher, Disposal, Gas Range, Gas Water Heater, Microwave
- Laundry: Washer Hookup, Electric Dryer Hookup
Features
- Decorative/Designer Lighting Fixtures, Double Vanity, Open Floorplan, Pantry, Walk-In Closet(s)
- Flooring: Carpet, Engineered Hardwood, Hardwood, Tile
- Windows: Window Coverings
- Has basement: No
- Has fireplace: No
Interior area
- Total interior livable area: 2,528 sqft
Video & virtual tour
Property
Parking
- Total spaces: 3
- Parking features: Attached Carport, Driveway, Garage, Garage Door Opener, Oversized
- Attached garage spaces: 3
Features
- Levels: One and One Half
- Patio & porch: Patio, Covered, Deck
- Exterior features: Deck, Private Yard
- Pool features: None
- Fencing: Back Yard,Fenced
Lot
- Size: 7,509 Square Feet
- Features: Subdivision
Details
- Parcel number: 662705
Construction
Type & style
- Home type: SingleFamily
- Architectural style: Contemporary/Modern,Traditional,Detached
- Property subtype: Single Family Residence
Materials
- Brick
- Foundation: Slab
- Roof: Composition
Condition
- Year built: 2016
Utilities & green energy
- Sewer: Public Sewer
- Water: Public
- Utilities for property: Electricity Connected, Natural Gas Available, Sewer Available, Separate Meters, Water Available
Community & HOA
Community
- Features: Other, Playground
- Subdivision: Woodshore
HOA
- Has HOA: Yes
- Services included: All Facilities, Maintenance Grounds
- HOA fee: $800 annually
- HOA name: Kpm Management
- HOA phone: 281-685-3090
Location
- Region: Clute
Financial & listing details
- Price per square foot: $158/sqft
- Tax assessed value: $382,510
- Annual tax amount: $7,851
- Date on market: 7/14/2026
- Cumulative days on market: 17 days
- Listing terms: Cash,Conventional,FHA,VA Loan
Estimated market value
$392,500
$373,000 - $412,000
$2,504/mo
Price history
| Date | Event | Price |
|---|---|---|
| 7/14/2026 | Listed for sale | $399,000$158/sqft |
Source: NTREIS #21329344 Report a problem | ||
| 7/13/2026 | Listing removed | -- |
Source: Owner Report a problem | ||
| 6/26/2026 | Listed for sale | $399,000+2.3%$158/sqft |
Source: Owner Report a problem | ||
| 9/8/2022 | Sold | -- |
Source: Agent Provided Report a problem | ||
| 8/24/2022 | Pending sale | $390,000$154/sqft |
Source:  HAR #76911506 Report a problem HAR #76911506 Report a problem | ||
| 8/18/2022 | Listed for sale | $390,000+18.2%$154/sqft |
Source: HAR #76911506 Report a problem | ||
| 9/21/2019 | Sold | -- |
Source: Agent Provided Report a problem | ||
| 10/16/2018 | Listing removed | $329,900$130/sqft |
Source: Clark Realty #85122406 Report a problem | ||
| 9/14/2018 | Pending sale | $329,900$130/sqft |
Source: Clark Realty #85122406 Report a problem | ||
| 8/30/2018 | Price change | $329,900-4.3%$130/sqft |
Source: CLARK REALTY #65898 Report a problem | ||
| 7/3/2018 | Listed for sale | $344,900$136/sqft |
Source: CLARK REALTY #65898 Report a problem | ||
Public tax history
| Year | Property taxes | Tax assessment |
|---|---|---|
| 2025 | $5,303 -7.9% | $382,510 -0.6% |
| 2024 | $5,756 -9.5% | $384,960 -7.3% |
| 2023 | $6,358 -6.2% | $415,250 +19.7% |
| 2022 | $6,775 +1.4% | $346,784 +10.2% |
| 2021 | $6,680 | $314,740 |
| 2020 | -- | $314,740 +1.5% |
| 2019 | $8,218 +70% | $310,070 +2.5% |
| 2018 | $4,835 | $302,570 +72% |
| 2017 | $4,835 | $175,900 +2398.6% |
| 2016 | -- | $7,040 |
Find assessor info on the county website
Monthly payment
Est. payment
Payment breakdown
Explore the cost of this home by adjusting the details. Changes won't be saved.Climate risks
Neighborhood: 77531
Nearby schools
GreatSchools rating
- 4/10Clute Intermediate SchoolGrades: 5-8Distance: 1.6 mi
- 4/10Brazoswood High SchoolGrades: 9-12Distance: 0.8 mi
- 10/10Gladys Polk Elementary SchoolGrades: PK-4Distance: 1.9 mi
Schools provided by the listing agent
- Elementary: Velasco
- Middle: Freeport
- High: Brazosport
- District: Brazosport ISD
Source: NTREIS. This data may not be complete. We recommend contacting the local school district to confirm school assignments for this home.
- $377,6003 bd2 ba2.5k sqft116 Woodridge Xing, Clute, TX 77531Off Market

- $554,600-- bd-- ba-- sqft116 Woodridge Xing, Clute, TX 77531Off Market
- $356,2003 bd2 ba2.2k sqft118 Woodridge Xing, Clute, TX 77531Off Market

- $370,200-- bd13 ba1.9k sqft110 Woodridge Xing, Clute, TX 77531Off Market
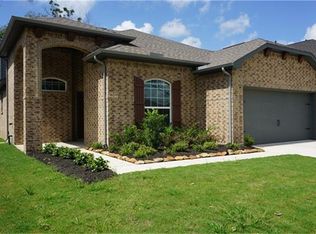
- $389,9003 bd2 ba2.2k sqft108 Woodridge Xing, Clute, TX 77531For Sale
- $384,2003 bd3 ba2.5k sqft110 Forest Bend Ct, Clute, TX 77531Off Market
- $378,4004 bd2 ba2.6k sqft106 Woodridge Xing, Clute, TX 77531Off Market
- $400,700-- bd16 ba2.6k sqft109 Forest Bend Ct, Clute, TX 77531Off Market
A local agent can set up tours, give advice and negotiate with sellers.
Similar homes
- $399,0004 bd4 ba2.6k sqft101 Long Meadow Ct, Clute, TX 77531For Sale
 MLS ID #75004947, Meaghan Arceneaux, Mega Realty. HAR
 - $389,9003 bd2 ba2.2k sqft108 Woodridge Xing, Clute, TX 77531For Sale
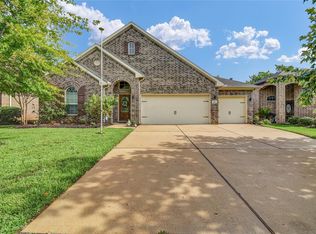 MLS ID #25659267, Leah Rieger, Coldwell Banker Ultimate. HAR
 - $419,0004 bd3 ba3.4k sqft208 Woodside Ct, Clute, TX 77531For Sale
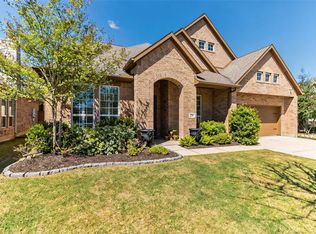 MLS ID #39293151, Lanita Koppe, Coldwell Banker Ultimate. HAR
 - $399,0004 bd4 ba3.2k sqft104 Forest Bend Ct, Clute, TX 77531For Sale
 MLS ID #85222192, Jacqueline Dang, Texas United Realty. HAR
 - from $409,9904 bd3 ba3k sqftChatfield Plan, Woodshore, Clute, TX 77531New ConstructionCentury Communities
- $398,0003 bd2 ba2.2k sqft309 Williamsburg Ave, Clute, TX 77531For SaleMLS ID #97884106, Judith Lowery, American Realty. HAR
- $459,9004 bd4 ba2.8k sqft101 Mallard Dr, Clute, TX 77531For SaleMLS ID #34135829, Ryan Birdsong, Birdsong Real Estate. HAR
- from $389,9004 bd4 ba3k sqftSINCLAIR Plan, Woodshore, Clute, TX 77531New ConstructionCentury Communities
- $379,0004 bd3 ba1.9k sqft123 Jamestown Ave, Clute, TX 77531For SaleMLS ID #98796312, Crystal Grimes, JLA Realty. HAR
- $413,9004 bd3 ba2.6k sqft126 Water Grass Trl, Clute, TX 77531New ConstructionMLS ID #92329389, Jared Turner, Century Communities. HAR
- $399,9004 bd3 ba2.7k sqft122 Water Grass Trl, Clute, TX 77531New ConstructionMLS ID #97000852, Jared Turner, Century Communities. HAR
- $329,0004 bd3 ba2.2k sqft109 Concord Ave, Clute, TX 77531For SaleMLS ID #47596071, Jesse Glatz, Icon Real Estate Services. HAR
- $389,0004 bd3 ba2.5k sqft104 Portulaca St, Lake Jackson, TX 77566For SaleMLS ID #17486288, Katie Tollett, South Texas Properties. HAR
- from $409,9904 bd3 ba3k sqftChatfield Plan, Woodshore - 70's Collection, Clute, TX 77531New ConstructionCentury Communities
- $450,0005 bd5 ba3.3k sqft308 Bentside Pl, Clute, TX 77531For SaleMLS ID #58748721, Lanita Koppe, Coldwell Banker Ultimate. HAR
- $413,9004 bd3 ba2.6k sqft117 Water Grass Trl, Clute, TX 77531New ConstructionMLS ID #14857289, Jared Turner, Century Communities. HAR
- from $384,9004 bd3 ba2.7k sqftGRANDBY Plan, Woodshore, Clute, TX 77531New ConstructionCentury Communities
- $393,9003 bd3 ba2.2k sqft103 Lake Woodshore Ct, Clute, TX 77531New ConstructionHAR
- $470,0004 bd4 ba3.1k sqft401 Bentwood Way, Clute, TX 77531For SaleMLS ID #25419732, Melinda Dent, Coldwell Banker Ultimate. HAR
- $370,0005 bd3 ba1.5k sqft496 James St, Clute, TX 77531For SaleMLS ID #28667906, Jose Pulido, eXp Realty LLC. HAR
